
BEDS3
BATHS2 full 1 partial
SQUARE FEET1,203
MLS#B1723879
STATUSActive
PROPERTY TYPERental - Single Family
SCHOOLNiagara Falls
Property Description
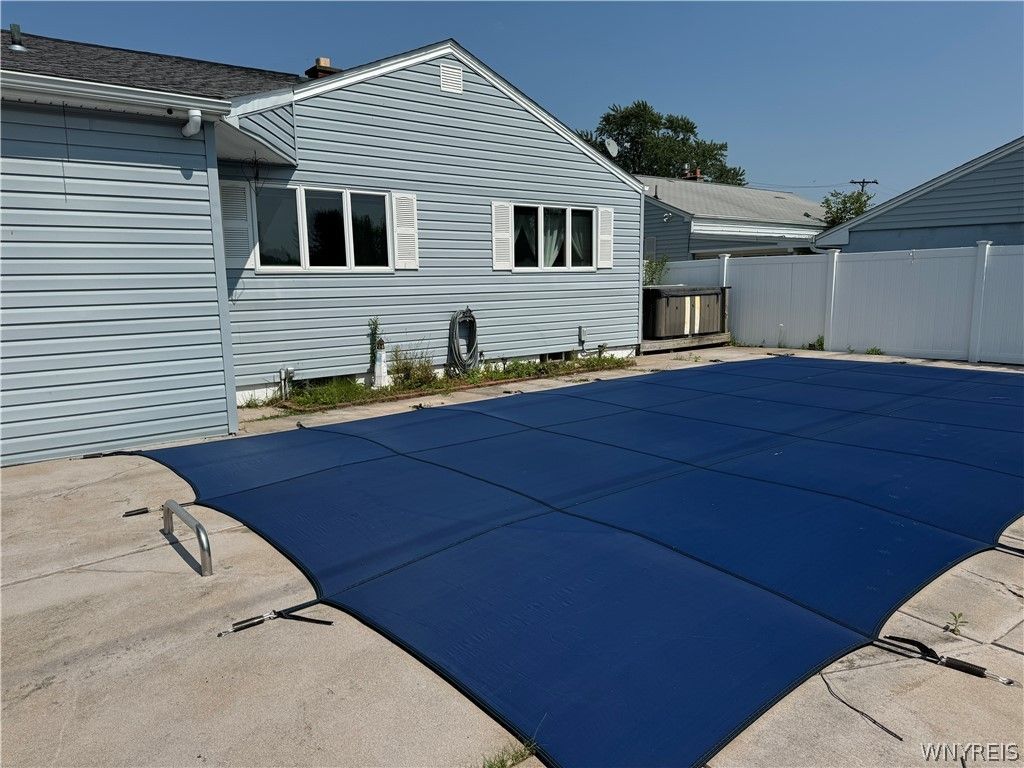
Welcome to your new home! 95 Deuro is a spacious 3 Bed/2.5 Bath single-family home nestled in a tranquil residential area with plenty of amenities. Available for rent starting on November 1st. You will have access to a fenced in in-ground pool with a new pump to cool off for the summer months. Enjoy the neighborhood with an expansive backyard with no rear neighbors and a fire pit for hosting gatherings. Inside you will find three spacious bedrooms including an oversized primary bedroom. The primary bathroom also features a whirlpool bath for your enjoyment. You will walk in the front door to a welcoming living room with big windows and a skylight to bring in plenty of natural light to enjoy the space. You will also have a tastefully updated eat-in kitchen with a gas range, dishwasher and a refrigerator and plenty of cabinet space. Downstairs is a finished basement complete with an updated full bathroom and laundry room for your enjoyment. This is the perfect space to entertain guests or to spend a Sunday watching the Bills game. There are two separate rooms in the basement that can also serve as a workspace. Don't worry about scraping the snow off your car in the winter months as you will have a spacious attached 1.5 car garage with a plenty of room to park your vehicle. Applications will be reviewed as they come in. Credit score requirement of 620 or income that is 3x the monthly rent. All showings to begin on November 1st.
Property Features
Property Type: Rental - Single Family
Basement: Full, Finished
Heating: Forced Air
Home Style: Ranch
Lot Size: 0.14 Acres
Taxes: $0
Year Built: 1960
Amenities
Separate/Formal Living Room
Storage
Bar
Bedroom on Main Level
Main Level Primary
Workshop
Concrete Driveway
Feature Descriptions
Days on Site: 2
Laundry: In Unit
Lot Dimensions: 60X100
Parcel#: 291100-161-011-0003-047-000
Parking: Garage, Off Street, Driveway
Parking Notes: Garage, Off Street, Driveway
Patio/Porch: Open, Porch
Pets Allowed: Negotiable, Yes
Local Schools
School District: Niagara Falls
Listed By / Shown By
Listing By
Agency Name: Keller Williams Realty WNY
Agency Contact: 315-529-9603
Shown By
Agent Name: Frank Sandor
Agent Phone: (716) 863-0369
Agency Title: MJ Peterson Real Estate



Privacy Policy / DMCA Notice / ADA Accessibility


This site is hosted, designed and copyright
© 1994 - 2026 by
Delta Media Group, Inc. -- Patent Pending --
95 Deuro Drive | MLS# B1723879
This property located at 95 Deuro Drive, Niagara Falls, NY 14304 is currently listed for rent with an asking price of $2,200 / Monthly. Deuro Drive is located within the Niagara Falls school district. Search Niagara Falls real estate on fsandor.mjpeterson.com today.