
BEDS4
BATHS2 full
SQUARE FEET1,580
MLS#S1721921
STATUSActive
PROPERTY TYPEResidential - Single Family
SUBDIVISIONJohn's Lndg Sec 1
SCHOOLNorth Syracuse
Property Description
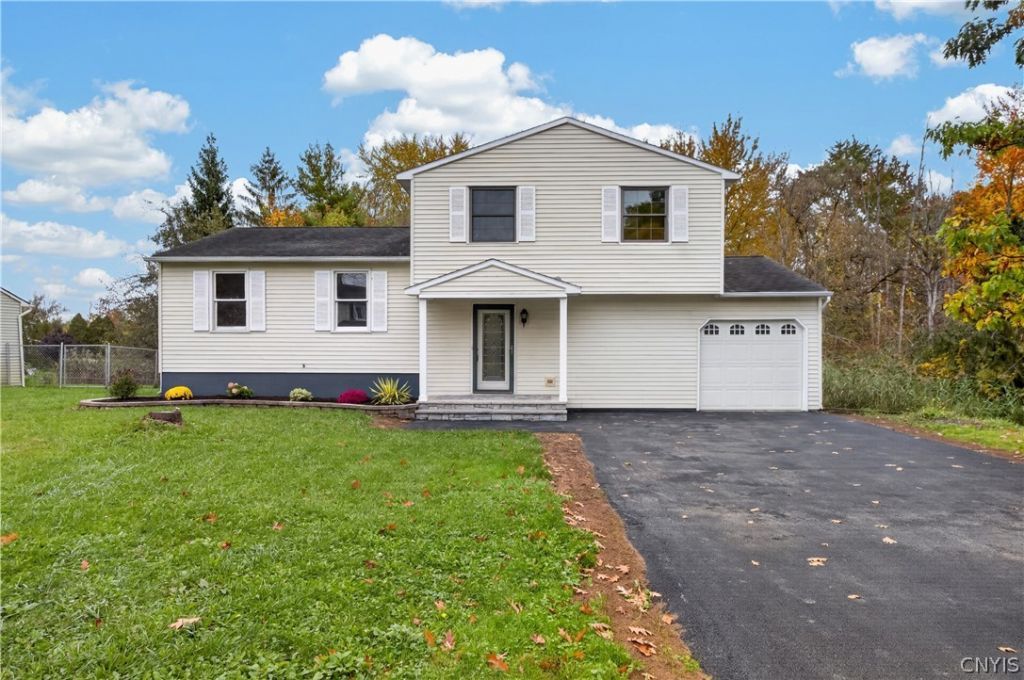
Fill the island with people on the weekend, then have the jacuzzi tub to yourself on a Tuesday night. Three miles from Micron, this Cicero Colonial has the updates done and is ready to move into. The kitchen is built around a large granite island with the cooktop set into it, open to the living room, with a wall oven, pendant lighting, and plenty of cabinet space. Both full baths have been redone, one with the jacuzzi tub, and updated flooring runs through the main living area. Four bedrooms give the layout some flexibility, including one in the finished lower level that works just as well as a rec room, media room, or home office. An attached garage, a new driveway, and fresh landscaping finish it off. Set in the Cicero-North Syracuse school district, this one is turn-key and ready for its next owner.
Property Features
Property Type: Residential - Single Family
Basement: Full, Finished
Cooling: Central Air
Garage: 1 car attached
Heating: Gas, Forced Air
Home Style: Split Level
Lot Size: 0.28 Acres
Roof Type: Asphalt
Stories: 1.0
Taxes: $6,703
Year Built: 1989
Amenities
Eat-in Kitchen
Separate/Formal Living Room
Hot Tub/Spa
Kitchen Island
Solid Surface Counters
Workshop
Blacktop Driveway
Feature Descriptions
Appliances: Dishwasher, Gas Cooktop, Gas Oven, Gas Range, Gas Water Heater, Refrigerator
Days on Site: 4
Exterior: Vinyl Siding
Flooring: Carpet, Hardwood, Tile, Varies
Laundry: In Basement
Lot: Near Public Transit, Rectangular, Rectangular Lot, Residential Lot
Lot Dimensions: 69X118
Parcel#: 312289-096-000-0001-019-000-0000
Parking: Attached, Garage
Parking Notes: Attached, Garage
Sewer: Connected
Spa: Yes
Spa: Hot Tub
Utilities: Sewer Connected, Water Connected
Water: Connected, Public
Local Schools
School District: North Syracuse
Listed By / Shown By
Listing By
Agency Name: Hunt Real Estate Era
Agency Phone: 315-488-2926
Shown By
Agent Name: Frank Sandor
Agent Phone: (716) 863-0369
Agency Title: MJ Peterson Real Estate

Estimate Your Payment
Estimated Payment
$ 1,464.54 per month $800.98 Principal & Interest $558.58 Property Tax $104.97 Homeowner's InsuranceChange Payment Information


Privacy Policy / DMCA Notice / ADA Accessibility


This site is hosted, designed and copyright
© 1994 - 2026 by
Delta Media Group, Inc. -- Patent Pending --
8530 Snowshoe | MLS# S1721921
This single family home located at 8530 Snowshoe, Cicero, NY 13039 is currently listed for sale with an asking price of $359,900. This property was built in 1989 and has 4 bedrooms and 2 full baths with 1580 sq. ft. Snowshoe is located in the John's Lndg Sec 1 subdivision within the North Syracuse school district. Search John's Lndg Sec 1 real estate on fsandor.mjpeterson.com today.