
BEDS4
BATHS1 full
SQUARE FEET1,700
MLS#R1724324
STATUSActive
PROPERTY TYPEResidential - Single Family
SCHOOLOneonta
Property Description
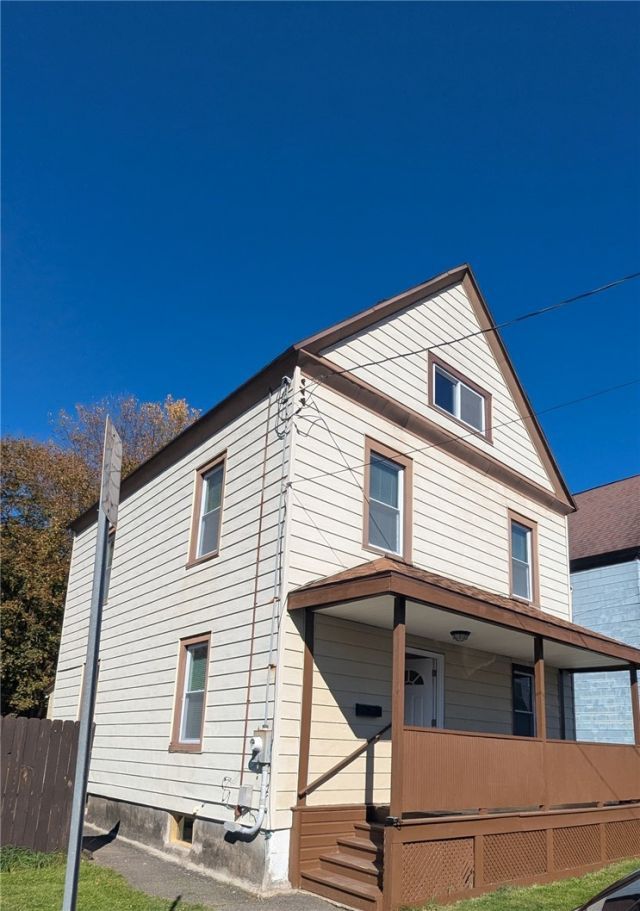
Great single family home totally renovated from top to bottom. From luxury vinyl floors to new wall to wall carpeting. Neutral colors, nice floor plan. This house has it all. New everything, Kitchen cabinets, stainless steel appliances. Replacement windows, ceiling fans complete with remote controls. Kitchen leads to spacious formal dining room. Livingroom large enough for all the furniture. First floor bedroom completes the first floor. Carpeted stairs lead to 3 additional bedrooms and full bath with laundry. New washer and dryer complete the space. Another carpeted stairway takes you to the finished attic just waiting for all your ideas. Home has full covered front porch and spacious back yard partially fenced in. Just bring the furniture and your clothes. Nothing else to do but enjoy . . .
Property Features
Property Type: Residential - Single Family
Basement: Full, SumpPump
Heating: Oil, ForcedAir
Home Style: HistoricAntique
Lot Size: 0.08 Acres
Stories: 3.0
Taxes: $2,571
Year Built: 1890
Amenities
Attic
CeilingFans
SeparateFormalDiningRoom
SeparateFormalLivingRoom
Storage
BedroomOnMainLevel
Fence
Feature Descriptions
Appliances: Dryer, Dishwasher, ElectricOven, ElectricRange, ElectricWaterHeater, Microwave, Refrigerator, Washer
Days on Site: 4
Exterior: Frame
Fencing: Partial
Flooring: Carpet, LuxuryVinyl, Varies
Laundry: UpperLevel
Lot: Rectangular, RectangularLot, ResidentialLot
Lot Dimensions: 36X89
Parcel#: 300.9-1-49
Parking: NoGarage, NoDriveway
Parking Notes: NoGarage, NoDriveway
Patio/Porch: Covered, Porch
Sewer: Connected
Utilities: ElectricityConnected, HighSpeedInternetAvailable, SewerConnected, WaterConnected
Water: Connected, Public
Window: ThermalWindows
Local Schools
School District: Oneonta
Listed By / Shown By
Listing By
Agency Name: Bordinger Realty, LLC
Agency Contact: 607-437-2397
Shown By
Agent Name: Frank Sandor
Agent Phone: (716) 863-0369
Agency Title: MJ Peterson Real Estate

Estimate Your Payment
Estimated Payment
$ 564.15 per month $309.35 Principal & Interest $214.25 Property Tax $40.54 Homeowner's InsuranceChange Payment Information


Privacy Policy / DMCA Notice / ADA Accessibility


This site is hosted, designed and copyright
© 1994 - 2026 by
Delta Media Group, Inc. -- Patent Pending --
8 Depew Street | MLS# R1724324
This single family home located at 8 Depew Street, Oneonta, NY 13820 is currently listed for sale with an asking price of $139,000. This property was built in 1890 and has 4 bedrooms and 1 full baths with 1700 sq. ft. Depew Street is located within the Oneonta school district. Search Oneonta real estate on fsandor.mjpeterson.com today.