
BEDS4
BATHS2 full 1 partial
SQUARE FEET2,467
MLS#S1724668
STATUSActive
PROPERTY TYPEResidential - Single Family
SCHOOLSherburne-Earlville
Property Description
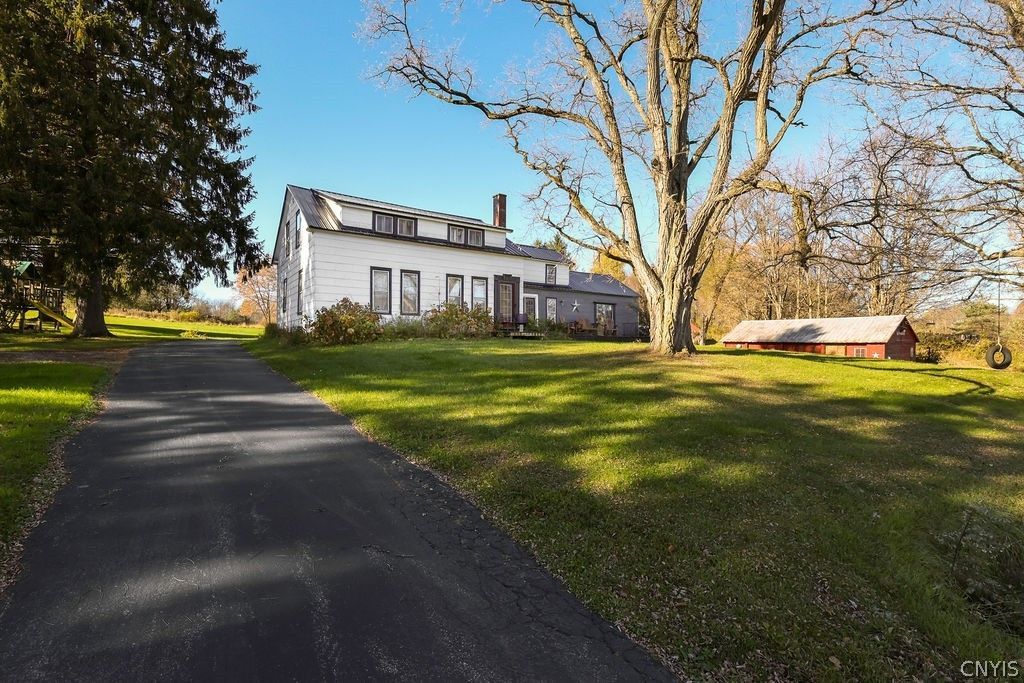
50 ACRES OF COUNTRY LIVING, HUNTING & HOMESTEADING OPPORTUNITIES! Discover the possibilities at 7779 South Hamilton Road, where a spacious 4-bedroom home meets 50 acres of scenic Upstate New York countryside. Offering 2,467 square feet of living space, 2 full baths, and an additional half bath, this property combines country charm with exceptional versatility. Outdoors, enjoy rolling fields, wooded acreage, a pond, and approximately 25-30 acres of completely fenced land, offering tremendous potential for livestock, horses, or hobby farming. A dedicated secondary well provides a separate water source for the fenced acreage. Additional improvements include multiple outbuildings, an animal shelter, chicken coop, detached garage, and wood storage. The home features a wood-burning boiler heating system along with a separate oil-fired boiler that can serve as backup or primary heat. Whether you're seeking hunting and recreational land, a hobby farm, homestead, or private country retreat, this property offers room to bring your vision to life. Conveniently located near Hamilton, Earlville, and Sherburne. Explore the possibilities of owning 50 acres of Upstate New York countryside!
Property Features
Property Type: Residential - Single Family
Basement: Crawl Space, Partial
Cooling: Zoned
Fireplaces: 1
Garage: 1
Heating: Oil, Zoned, Baseboard, Hot Water, Wood
Home Style: Farmhouse
Lot Size: 50.00 Acres
Roof Type: Metal
Stories: 2.0
Taxes: $6,481
Year Built: 1925
Amenities
Den
Eat-in Kitchen
Separate/Formal Living Room
Home Office
Country Kitchen
Blacktop Driveway
Gravel Driveway
Feature Descriptions
Appliances: Dryer, Dishwasher, Electric Oven, Electric Range, Microwave, Oil Water Heater, Refrigerator, See Remarks, Water Heater, Washer
Days on Site: 2
Exterior: Stone, Vinyl Siding
Flooring: Carpet, Hardwood, Laminate, Varies, Vinyl
Horse Amenities: Horses Allowed
Laundry: Main Level
Lot: Agricultural, Irregular Lot, Rural Lot, Wooded
Lot Dimensions: 1085X2039
Parcel#: 215.-1-9.2
Parking: Detached, Garage
Parking Notes: Detached, Garage
Sewer: Septic Tank
Utilities: Electricity Available, Electricity Connected
Water: Well
Local Schools
School District: Sherburne-Earlville
Listed By / Shown By
Listing By
Agency Name: Howard Hanna Real Estate
Agency Phone: 315-682-9500
Shown By
Agent Name: Frank Sandor
Agent Phone: (716) 863-0369
Agency Title: MJ Peterson Real Estate

Estimate Your Payment
Estimated Payment
$ 1,395.69 per month $756.47 Principal & Interest $540.08 Property Tax $99.14 Homeowner's InsuranceChange Payment Information


Privacy Policy / DMCA Notice / ADA Accessibility


This site is hosted, designed and copyright
© 1994 - 2026 by
Delta Media Group, Inc. -- Patent Pending --
7779 South Hamilton Road | MLS# S1724668
This single family home located at 7779 South Hamilton Road, Earlville, NY 13332 is currently listed for sale with an asking price of $339,900. This property was built in 1925 and has 4 bedrooms and 2 full and 1 partial baths with 2467 sq. ft. South Hamilton Road is located within the Sherburne-Earlville school district. Search Earlville real estate on fsandor.mjpeterson.com today.