
BEDS3
BATHS1 full 1 partial
SQUARE FEET1,712
MLS#S1723850
STATUSActive
PROPERTY TYPEResidential - Single Family
SUBDIVISIONMerrill Farms Sec 3
SCHOOLLiverpool
Property Description
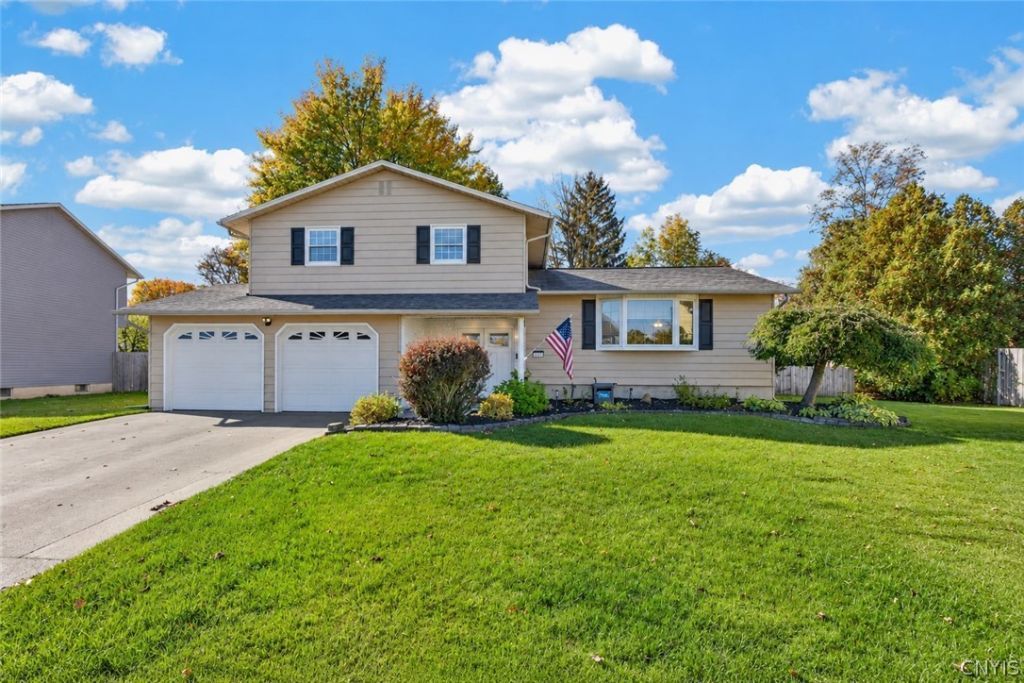
Welcome home to your new address! This beautifully updated four-level split is sure to impress, offering the perfect combination of modern updates, comfortable living, and wonderful spaces to entertain! From the moment you step inside, you'll appreciate the fresh paint, new flooring, and thoughtful updates throughout. Both bathrooms have been beautifully remodeled, but the true showstopper is the gorgeous custom kitchen! Featuring stunning quartz countertops, a spacious center island, beautiful two-tone cabinetry, all-new appliances, stylish backsplash, and updated lighting, this kitchen is truly the heart of the home and the perfect place to gather and make lasting memories. The impressive features continue outdoors, where your own private backyard oasis awaits! Enjoy summer days by the inground saltwater pool, entertain on the beautiful stamped concrete patio, or simply relax in the fully fenced backyard. A wonderful three-season room provides additional space to enjoy, while the two-car garage adds everyday convenience. Ideally located near shopping, restaurants, major highways, and all the amenities you need. So much has already been done for you! All that's left is to unpack, settle in, and start enjoying everything this beautiful home has to offer!
Property Features
Property Type: Residential - Single Family
Basement: Full, Partially Finished, Sump Pump
Cooling: Central Air
Fenced: Yes
Fireplaces: 1
Garage: 2 car attached
Heating: Gas, Forced Air
Home Style: Split Level
Lot Size: 0.19 Acres
Roof Type: Asphalt
Stories: 3.0
Taxes: $7,443
Year Built: 1975
Amenities
Entrance Foyer
Eat-in Kitchen
Kitchen Island
Pantry
Sliding Glass Door(s)
Storage
Blacktop Driveway
Fully Fenced
Pool
Feature Descriptions
Appliances: Dryer, Disposal, Gas Water Heater, Microwave, Refrigerator, Washer
Days on Site: 2
Door Features: Sliding Doors
Exterior: Spray Foam Insulation, Vinyl Siding
Fencing: Full
Flooring: Carpet, Luxury Vinyl, Varies
Lot: Irregular Lot, Near Public Transit, Residential Lot
Lot Dimensions: 58X141
Parcel#: 312489-107-000-0013-020-000-0000
Parking: Attached, Garage
Parking Notes: Attached, Garage
Pool: In Ground
Sewer: Connected
Swimming Pool: Yes
Utilities: Cable Available, High Speed Internet Available, Sewer Connected, Water Connected
Water: Connected, Public
Local Schools
High School: Liverpool High
Middle School: Chesnut Hill Middle
School District: Liverpool
Listed By / Shown By
Listing By
Agency Name: Hunt Real Estate ERA
Agency Phone: 315-622-5757
Shown By
Agent Name: Frank Sandor
Agent Phone: (716) 863-0369
Agency Title: MJ Peterson Real Estate

Estimate Your Payment
Estimated Payment
$ 1,526.20 per month $800.98 Principal & Interest $620.25 Property Tax $104.97 Homeowner's InsuranceChange Payment Information


Privacy Policy / DMCA Notice / ADA Accessibility


This site is hosted, designed and copyright
© 1994 - 2026 by
Delta Media Group, Inc. -- Patent Pending --
7358 Cedar Post Road | MLS# S1723850
This single family home located at 7358 Cedar Post Road, Liverpool, NY 13088 is currently listed for sale with an asking price of $359,900. This property was built in 1975 and has 3 bedrooms and 1 full and 1 partial baths with 1712 sq. ft. Cedar Post Road is located in the Merrill Farms Sec 3 subdivision within the Liverpool school district. Search Merrill Farms Sec 3 real estate on fsandor.mjpeterson.com today.