
BEDS3
BATHS2 full
SQUARE FEET1,668
MLS#R1723711
STATUSActive
PROPERTY TYPEResidential - Single Family
SCHOOLDansville
Property Description
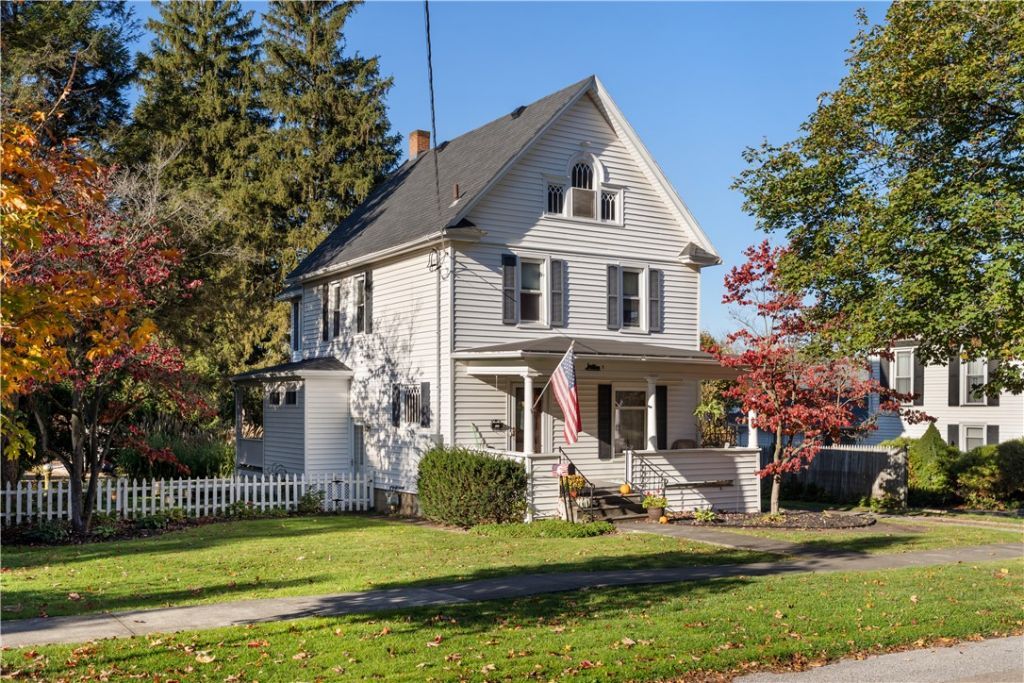
This two-story Colonial offers plenty of original character, including hardwood trim, an original staircase banister, and leaded-glass windows. A covered front porch welcomes you into the foyer, leading to spacious living and dining rooms. The first floor also features a newly added full bathroom with laundry and an eat-in kitchen with plenty of cabinet space. Upstairs you'll find three bedrooms, an additional office or craft room, and a second full bathroom. A full walk-up attic provides additional storage space. Recent updates include a roof less than 10 years old, a new forced-air furnace (2026), hot water tank (2022), and some newer replacement windows throughout. Outside features a rear covered porch, deck, private backyard, gardens, and a detached one-car garage!
Property Features
Property Type: Residential - Single Family
Basement: Full
Cooling: Central Air
Fenced: Yes
Garage: 1
Heating: Gas, Forced Air
Home Style: Colonial, Two Story
Lot Size: 0.20 Acres
Stories: 2.0
Taxes: $3,214
Year Built: 1909
Amenities
Ceiling Fan(s)
Separate/Formal Dining Room
Entrance Foyer
Eat-in Kitchen
Separate/Formal Living Room
Home Office
Natural Woodwork
Deck
Fully Fenced
Gravel Driveway
Feature Descriptions
Appliances: Dryer, Dishwasher, Gas Oven, Gas Range, Gas Water Heater, Refrigerator, Washer
Days on Site: 4
Exterior: Vinyl Siding, PEX Plumbing
Fencing: Full
Flooring: Carpet, Hardwood, Varies, Vinyl
Laundry: Main Level
Lot: Rectangular, Rectangular Lot, Residential Lot
Lot Dimensions: 67X132
Parcel#: 243801-203-007-0002-056-000-0000
Parking: Detached, Garage
Parking Notes: Detached, Garage
Patio/Porch: Covered, Deck, Porch
Sewer: Connected
Utilities: Sewer Connected, Water Connected
Water: Connected, Public
Local Schools
School District: Dansville
Listed By / Shown By
Listing By
Agency Name: Empire Realty Group
Agency Contact: 585-746-6736
Shown By
Agent Name: Frank Sandor
Agent Phone: (716) 863-0369
Agency Title: MJ Peterson Real Estate

Estimate Your Payment
Estimated Payment
$ 745.86 per month $422.64 Principal & Interest $267.83 Property Tax $55.39 Homeowner's InsuranceChange Payment Information


Privacy Policy / DMCA Notice / ADA Accessibility


This site is hosted, designed and copyright
© 1994 - 2026 by
Delta Media Group, Inc. -- Patent Pending --
7 Health Street | MLS# R1723711
This single family home located at 7 Health Street, Dansville, NY 14437 is currently listed for sale with an asking price of $189,900. This property was built in 1909 and has 3 bedrooms and 2 full baths with 1668 sq. ft. Health Street is located within the Dansville school district. Search Dansville real estate on fsandor.mjpeterson.com today.