
BEDS4
BATHS2 full 1 partial
SQUARE FEET2,298
MLS#R1679628
STATUSActive
PROPERTY TYPEResidential - Single Family
SUBDIVISIONDelmar Estates Sec 01
SCHOOLGreece
Property Description
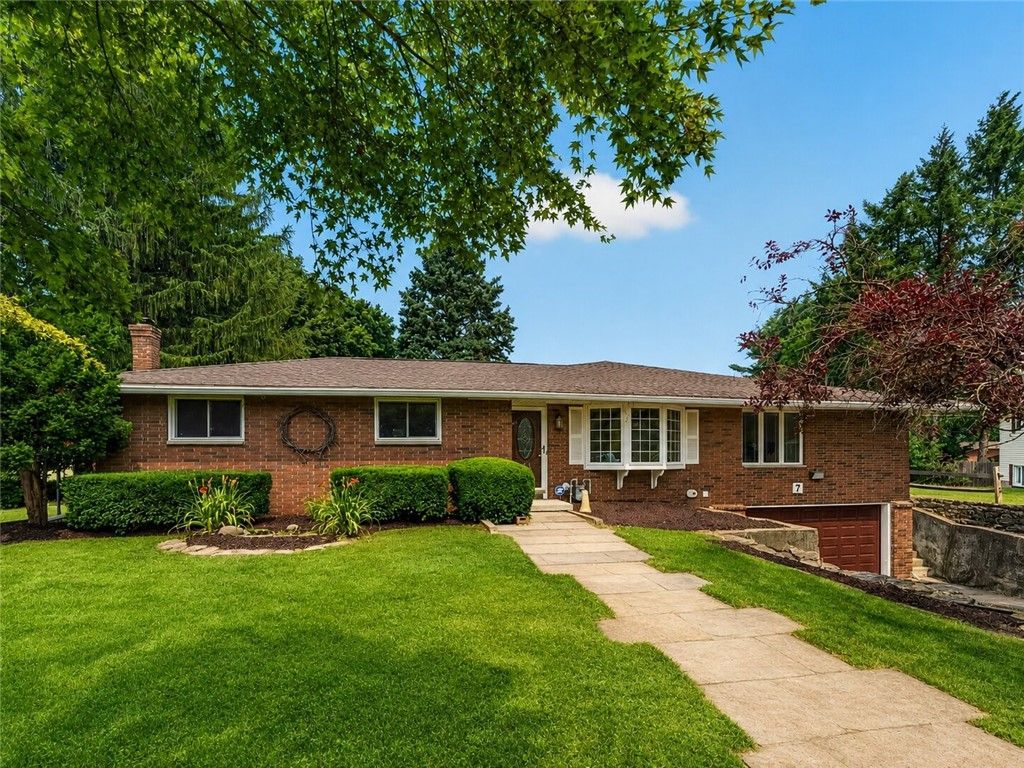
Welcome to 7 Frandee Lane! Nestled on a quiet cul-de-sac, this spacious 2,298 sq. ft. ranch offers 4 bedrooms, 2.5 baths, and a versatile floor plan designed for comfortable living. Hardwood floors flow throughout much of the main level, where a bright living room with a beautiful bay window welcomes you. The expansive eat-in kitchen, flows to a stunning multi function family room/dining room which features a dramatic wall of windows, soaring vaulted ceilings with exposed beams, and skylights that fill both spaces with natural light. The primary suite includes an updated private bath, while 3 additional bedrooms on the opposite wing of the home provide generous accommodations for family or guests.. The finished lower level adds exceptional flexibility with a large family room featuring a pellet stove, office/flex room, half bath and laundry room. The substantial workshop in the lower level is a rare find - endless possibilities for hobbyists, woodworkers, etc. The homes overall layout is ideal for multigenerational living, or in-law arrangement. Outside, enjoy the large, fenced backyard - one of the largest lots in the neighborhood. Additional updates & amenities for peace of mind include -new garage door, newer HVAC & hot water tank, beautiful windows, whole-house generator, leaf guard gutters, whole-house water softener & filtration system, security system, and low-maintenance Zoysia grass in the front yard. Combining a peaceful, convenient setting with generous living space, thoughtful updates, and exceptional flexibility, this well-maintained, one owner home is ready to welcome its next owners! Delayed negotiations until July 28, 2026 at 12:00 PM.
Property Features
Property Type: Residential - Single Family
Basement: Full, Partially Finished, Sump Pump
Cooling: Central Air
Fireplaces: 2
Garage: 2 car attached
Heating: Gas, Forced Air, Stove
Home Style: Ranch
Lot Size: 0.43 Acres
Roof Type: Asphalt
Stories: 1.0
Taxes: $10,027
Year Built: 1970
Amenities
Ceiling Fan(s)
Cathedral Ceiling(s)
Den
Eat-in Kitchen
Separate/Formal Living Room
Home Office
Kitchen Island
Living/Dining Room
Pull Down Attic Stairs
See Remarks
Sliding Glass Door(s)
Storage
Solid Surface Counters
Skylights
Natural Woodwork
Bedroom on Main Level
In-Law Floorplan
Bath in Primary Bedroom
Main Level Primary
Programmable Thermostat
Workshop
Concrete Driveway
Fence
Patio
Feature Descriptions
Accessibility: Accessible Bedroom
Appliances: Dryer, Dishwasher, Exhaust Fan, Gas Oven, Gas Range, Gas Water Heater, Refrigerator, Range Hood, Washer, Water Purifier Owned, Water Softener Owned
Door Features: Sliding Doors
Exterior: Brick
Fencing: Partial
Flooring: Carpet, Ceramic Tile, Hardwood, Varies
Laundry: In Basement
Lot: Cul-De-Sac, Irregular Lot, Residential Lot
Lot Dimensions: 44X158
Other Equipment: Generator
Parcel#: 262800-074-100-0004-005-000
Parking: Attached, Underground, Electric Vehicle Charging Station(s), Garage, Workshop in Garage, Driveway, Garage Door Opener
Parking Notes: Attached, Underground, Electric Vehicle Charging Sta
Patio/Porch: Patio
Security: Security System Owned
Sewer: Connected
Utilities: Electricity Connected, Sewer Connected, Water Connected
Water: Connected, Public
Window: Leaded Glass, Skylight(s)
Local Schools
High School: Olympia High School
School District: Greece
Listed By / Shown By
Listing By
Agency Name: High Falls Sotheby's International Realty
Agency Contact: Robert@HighFallsSIR.com
Shown By
Agent Name: Frank Sandor
Agent Phone: (716) 863-0369
Agency Title: MJ Peterson Real Estate

Estimate Your Payment
Estimated Payment
$ 1,565.33 per month $645.19 Principal & Interest $835.58 Property Tax $84.55 Homeowner's InsuranceChange Payment Information


Privacy Policy / DMCA Notice / ADA Accessibility


This site is hosted, designed and copyright
© 1994 - 2026 by
Delta Media Group, Inc. -- Patent Pending --
7 Frandee Lane | MLS# R1679628
This single family home located at 7 Frandee Lane, Rochester, NY 14626 is currently listed for sale with an asking price of $289,900. This property was built in 1970 and has 4 bedrooms and 2 full and 1 partial baths with 2298 sq. ft. Frandee Lane is located in the Delmar Estates Sec 01 subdivision within the Greece school district. Search Delmar Estates Sec 01 real estate on fsandor.mjpeterson.com today.