
BEDS3
BATHS2 full
SQUARE FEET1,009
MLS#B1724585
STATUSActive
PROPERTY TYPEResidential - Single Family
SUBDIVISIONGreenwood Acres
SCHOOLNiagara Wheatfield
Property Description
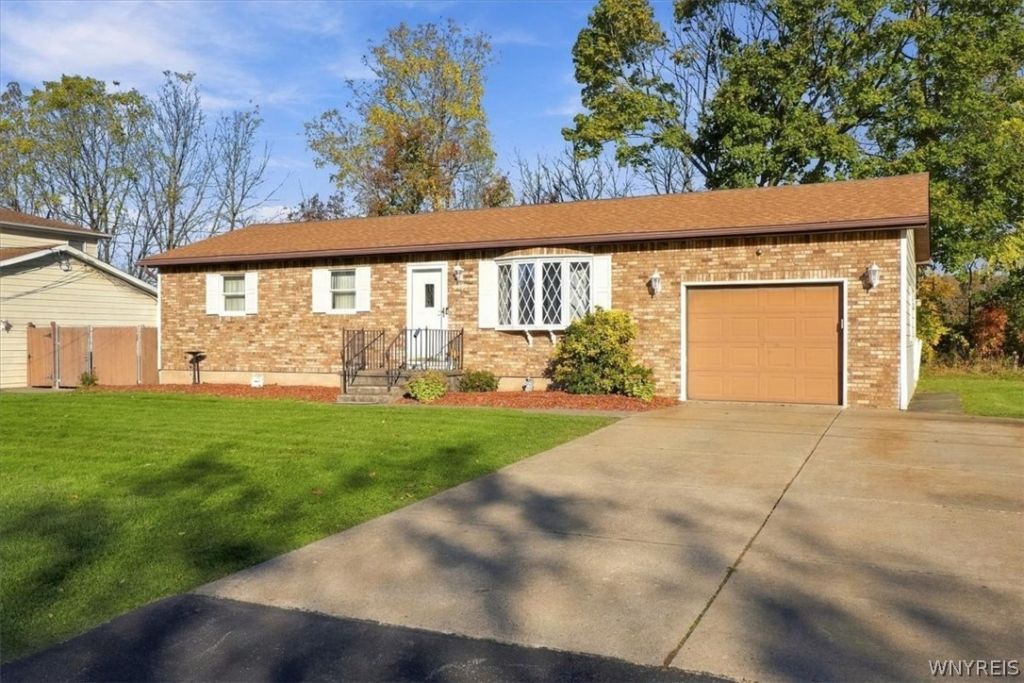
Charming 3 bedroom brick front ranch on large double wide lot. Located on a quiet street with no thru traffic. Big light and bright living room with hardwood floors. Giant eat in kitchen comes with all appliances and has a sliding glass door to a big deck overlooking the fenced backyard that backs to greenspace. Sharp updated full bath with soaking tub with jets and 3 generous sized bedrooms complete the first floor. Downstairs has additional finished space that was once used as a mini apartment with kitchenette/living area, a bedroom, large cedar closet and a full bath. Plenty of storage in this dry basement. All mechanics, roof, electric panel, high efficiency furnace, central air and hot water tank are all in excellent shape. The land on the side of the home comes with this sale is potentially buildable. Attached deep garage, double wide concrete driveway. Truly a wonderful home that you can see right away.
Property Features
Property Type: Residential - Single Family
Basement: Full, Partially Finished, Sump Pump
Cooling: Central Air
Fenced: Yes
Garage: 1.5 car attached
Heating: Gas, Forced Air
Home Style: Ranch
Lot Size: 0.29 Acres
Roof Type: Architectural, Shingle
Stories: 1.0
Taxes: $3,694
Year Built: 1972
Amenities
Ceiling Fan(s)
Eat-in Kitchen
Separate/Formal Living Room
Bedroom on Main Level
Concrete Driveway
Deck
Fully Fenced
Fence
Feature Descriptions
Accessibility: Other
Appliances: Dryer, Electric Oven, Electric Range, Gas Water Heater, Microwave, Refrigerator, Washer
Days on Site: 1
Exterior: Aluminum Siding, Brick, Copper Plumbing
Fencing: Full, Partial
Flooring: Carpet, Hardwood, Varies, Vinyl
Laundry: In Basement
Lot: Rectangular, Rectangular Lot, Residential Lot
Lot Dimensions: 130X97
Parcel#: 293000-131-019-0002-029-000
Parking: Attached, Garage, Driveway, Garage Door Opener
Parking Notes: Attached, Garage, Driveway, Garage Door Opener
Patio/Porch: Deck
Sewer: Connected
Utilities: Cable Available, Sewer Connected, Water Connected
Water: Connected, Public
Local Schools
School District: Niagara Wheatfield
Listed By / Shown By
Listing By
Agency Name: Keller Williams Realty WNY
Agency Contact: 716-863-4586
Shown By
Agent Name: Frank Sandor
Agent Phone: (716) 863-0369
Agency Title: MJ Peterson Real Estate

Estimate Your Payment
Estimated Payment
$ 811.03 per month $444.89 Principal & Interest $307.83 Property Tax $58.30 Homeowner's InsuranceChange Payment Information


Privacy Policy / DMCA Notice / ADA Accessibility


This site is hosted, designed and copyright
© 1994 - 2026 by
Delta Media Group, Inc. -- Patent Pending --
6908 Joanne Circle N | MLS# B1724585
This single family home located at 6908 Joanne Circle N, Niagara Falls, NY 14304 is currently listed for sale with an asking price of $199,900. This property was built in 1972 and has 3 bedrooms and 2 full baths with 1009 sq. ft. Joanne Circle N is located in the Greenwood Acres subdivision within the Niagara Wheatfield school district. Search Greenwood Acres real estate on fsandor.mjpeterson.com today.