
BEDS2
BATHS1 full
SQUARE FEET1,390
MLS#R1722082
STATUSActive
PROPERTY TYPEResidential - Single Family
SCHOOLGeneseo
Property Description
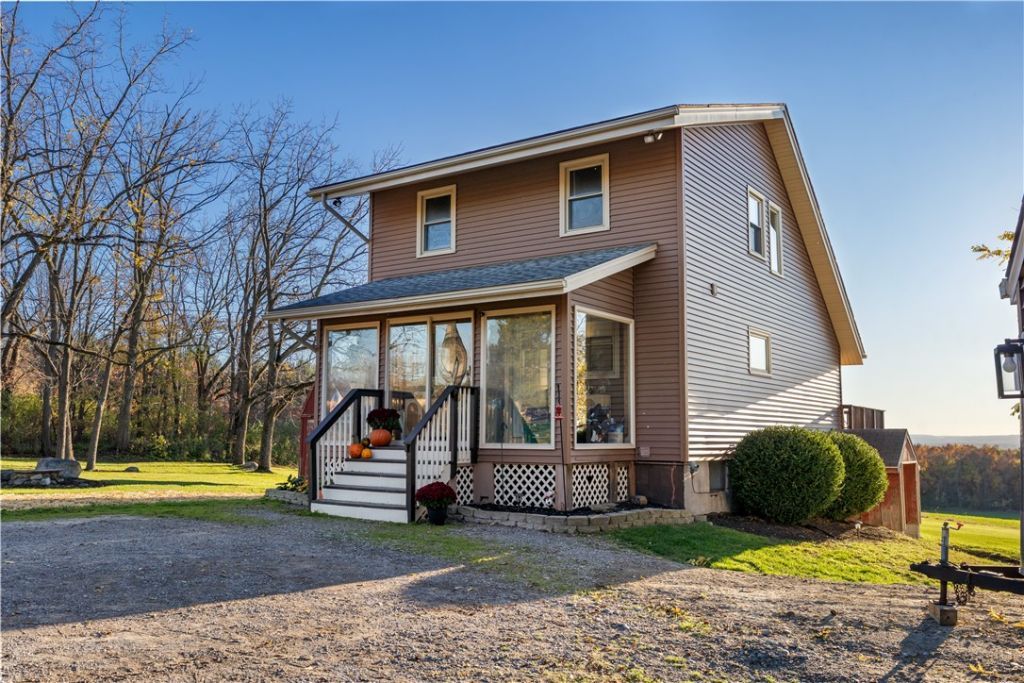
Gorgeous 2-bedroom 1-bathroom home w/ 2 car garage overlooking the Genesee Valley! Situated on 1.3 acres on a quiet road (not far from 390) this home has privacy, breath-taking views, tons of design possibilities including more bedrooms & bathrooms or possible in-law suite and is in the Geneseo School District! Step inside and enjoy new flooring throughout, remodeled kitchen with new cabinets, subway tile, and stainless-steel appliances, open living/dining room floor plan with cathedral ceiling & stunning wood burning stone fireplace, mini split for cooling those hot summer nights, remodeled 1st floor bathroom & 2nd floor bedrooms, and the basement has a full walk-out that is waiting to be transformed for whatever your needs are! Check out the 3D tour link to get a wall-to-wall view of all 3 floors! OPEN HOUSE Sunday October 25th from 11am to 1pm! Delayed Negotiations offers due 10/28 by 5PM, please give 24 hours to review.
Property Features
Property Type: Residential - Single Family
Basement: Full, Walk-Out Access
Cooling: Ductless, Zoned, Window Unit(s)
Fireplaces: 1
Garage: 2
Heating: Ductless, Propane, Zoned, Baseboard, Hot Water
Home Style: Two Story
Lot Size: 1.30 Acres
Roof Type: Asphalt
Stories: 2.0
Taxes: $4,277
Year Built: 1976
Amenities
Bathroom Rough-In
Ceiling Fan(s)
Cathedral Ceiling(s)
Eat-in Kitchen
Separate/Formal Living Room
Country Kitchen
Living/Dining Room
Other
See Remarks
Sliding Glass Door(s)
Storage
Solid Surface Counters
Convertible Bedroom
In-Law Floorplan
Deck
Enclosed Porch
Gravel Driveway
Porch
Private Yard
See Remarks
Propane Tank - Leased
Feature Descriptions
Appliances: Appliances Negotiable, Dryer, Electric Cooktop, Electric Oven, Electric Range, Electric Water Heater, Refrigerator, Washer, Water Softener Owned
Days on Site: 4
Door Features: Sliding Doors
Exterior: Vinyl Siding, PEX Plumbing
Flooring: Luxury Vinyl, Other, See Remarks, Varies, Vinyl
Horse Amenities: Horses Allowed
Laundry: In Basement
Lot: Agricultural, Rectangular, Rectangular Lot, Rural Lot, Secluded
Lot Dimensions: 290X220
Parcel#: 242800-126-000-0001-014-021-0000
Parking: Detached, Electricity, Garage, Heated Garage, Workshop in Garage, Other
Parking Notes: Detached, Electricity, Garage, Heated Garage, Workshop
Patio/Porch: Deck
Sewer: Septic Tank
Utilities: Cable Available, Electricity Available, High Speed Internet Available, Water Connected
Water: Connected, Public, Well
Local Schools
School District: Geneseo
Listed By / Shown By
Listing By
Agency Name: Empire Realty Group
Agency Contact: 585-734-5874
Shown By
Agent Name: Frank Sandor
Agent Phone: (716) 863-0369
Agency Title: MJ Peterson Real Estate

Estimate Your Payment
Estimated Payment
$ 935.38 per month $511.88 Principal & Interest $356.42 Property Tax $67.08 Homeowner's InsuranceChange Payment Information


Privacy Policy / DMCA Notice / ADA Accessibility


This site is hosted, designed and copyright
© 1994 - 2026 by
Delta Media Group, Inc. -- Patent Pending --
6892 Bailey Road | MLS# R1722082
This single family home located at 6892 Bailey Road, Groveland, NY 14462 is currently listed for sale with an asking price of $229,999. This property was built in 1976 and has 2 bedrooms and 1 full baths with 1390 sq. ft. Bailey Road is located within the Geneseo school district. Search Groveland real estate on fsandor.mjpeterson.com today.