
BEDS2
BATHS1 full
SQUARE FEET920
MLS#R1724426
STATUSActive
PROPERTY TYPEResidential - Single Family
SCHOOLPenn Yan
Property Description
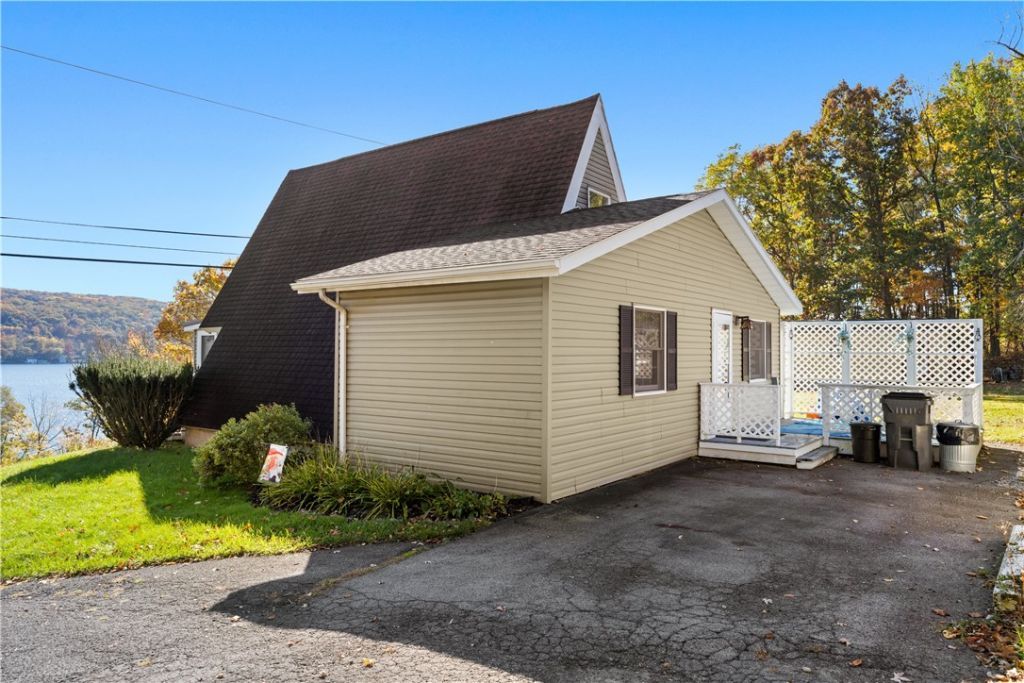
Stunning Keuka Lake views! This 2 bedroom, 1 bath A frame chalet offers an opportunity to put your own touch on a property in one of Keuka's most coveted settings...East Bluff Drive! Step inside and you'll find a bungalow full of character, with everything you need on the first floor, including a bedroom, full bathroom, kitchen, and laundry. The front room features vaulted ceilings and a wall of windows facing the lake, bringing those views into everyday living. Upstairs, a second bedroom offers another glimpse of the lake. Outside, a large backyard offers room to spread out and enjoy the wildlife, with a private deck and a storage shed for tools and outdoor equipment. Watch the lake from home, and when it's time to head out, your boat is just two doors down at the marina. Come for the views, explore the possibilities, and picture your next chapter on East Bluff Drive!
Property Features
Property Type: Residential - Single Family
Basement: Crawl Space
Fireplaces: 1
Heating: Electric, Baseboard
Home Style: A-Frame, Chalet/Alpine
Lot Size: 1.00 Acres
Roof Type: Shingle
Stories: 1.0
Taxes: $3,424
Year Built: 1940
Amenities
Cathedral Ceiling(s)
Separate/Formal Living Room
Living/Dining Room
Bedroom on Main Level
Blacktop Driveway
Deck
Feature Descriptions
Appliances: Dryer, Electric Oven, Electric Range, Electric Water Heater, Microwave, Washer
Days on Site: 4
Exterior: Vinyl Siding
Flooring: Carpet, Hardwood, Varies, Vinyl
Laundry: Main Level
Lot: Irregular Lot, Wooded
Lot Dimensions: 104X432
Parcel#: 572689-096-051-0001-002-000-0000
Parking: No Garage
Parking Notes: No Garage
Patio/Porch: Deck
Sewer: Connected
Utilities: Electricity Connected, Sewer Connected, Water Connected
Water: Connected, Public
Local Schools
School District: Penn Yan
Listed By / Shown By
Listing By
Agency Name: Wine Trail Properties, LLC
Agency Contact: 315-536-8004
Shown By
Agent Name: Frank Sandor
Agent Phone: (716) 863-0369
Agency Title: MJ Peterson Real Estate

Estimate Your Payment
Estimated Payment
$ 1,040.25 per month $667.45 Principal & Interest $285.33 Property Tax $87.47 Homeowner's InsuranceChange Payment Information


Privacy Policy / DMCA Notice / ADA Accessibility


This site is hosted, designed and copyright
© 1994 - 2026 by
Delta Media Group, Inc. -- Patent Pending --
6422 E Bluff Drive | MLS# R1724426
This single family home located at 6422 E Bluff Drive, Penn Yan, NY 14527 is currently listed for sale with an asking price of $299,900. This property was built in 1940 and has 2 bedrooms and 1 full baths with 920 sq. ft. E Bluff Drive is located within the Penn Yan school district. Search Penn Yan real estate on fsandor.mjpeterson.com today.