
BEDS4
BATHS1 full 1 partial
SQUARE FEET2,112
MLS#R1724902
STATUSActive
PROPERTY TYPEResidential - Single Family
SCHOOLWilliamson
Property Description
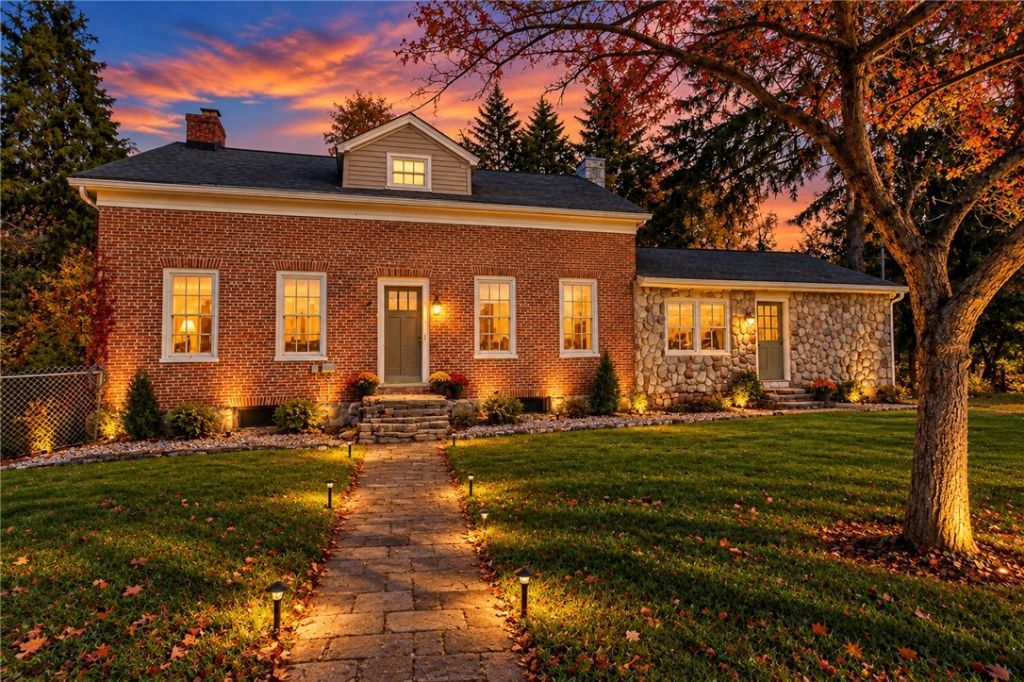
Welcome to this beautiful two-story brick and stone home, bursting with timeless character and charm! Offering 4 spacious bedrooms and 1.5 bathrooms, this home combines classic appeal with plenty of room to make it your own. Enjoy a generously sized yard, perfect for outdoor entertaining, gardening, or simply relaxing. Conveniently located near Route 104, with easy access to local restaurants, shopping, and everyday amenities. With its distinctive brick and stone exterior, inviting atmosphere, and unique architectural character, this home offers a wonderful opportunity to own a property full of personality and potential. Pergola is staying, fireplaces are as is. Open house on Saturday October 31st from 11AM to 1230PM with delayed negotiations until Tuesday November 3rd at 3pm.
Property Features
Property Type: Residential - Single Family
Basement: Full
Fireplaces: 3
Heating: Gas, Forced Air
Home Style: Cape Cod, Historic/Antique
Lot Size: 0.60 Acres
Roof Type: Asphalt, Shingle
Stories: 2.0
Taxes: $5,840
Year Built: 1820
Amenities
Ceiling Fan(s)
Separate/Formal Living Room
Country Kitchen
Bedroom on Main Level
Deck
Gravel Driveway
Feature Descriptions
Appliances: Dryer, Dishwasher, Gas Oven, Gas Range, Gas Water Heater, Refrigerator, Washer
Days on Site: 2
Exterior: Brick, Stone, Copper Plumbing, PEX Plumbing
Flooring: Hardwood, Linoleum, Varies, Vinyl
Laundry: Main Level
Lot: Agricultural, Rectangular, Rectangular Lot
Lot Dimensions: 146X194
Parcel#: 544600-067-117-0005-232-811-0000
Parking: No Garage, Driveway
Parking Notes: No Garage, Driveway
Patio/Porch: Deck
Sewer: Connected
Utilities: High Speed Internet Available, Sewer Connected, Water Connected
Water: Connected, Public
Local Schools
School District: Williamson
Listed By / Shown By
Listing By
Agency Name: Empire Realty Group
Agency Contact: 315-573-2522
Shown By
Agent Name: Frank Sandor
Agent Phone: (716) 863-0369
Agency Title: MJ Peterson Real Estate

Estimate Your Payment
Estimated Payment
$ 939.52 per month $400.38 Principal & Interest $486.67 Property Tax $52.47 Homeowner's InsuranceChange Payment Information


Privacy Policy / DMCA Notice / ADA Accessibility


This site is hosted, designed and copyright
© 1994 - 2026 by
Delta Media Group, Inc. -- Patent Pending --
5121 Ridge Rd | MLS# R1724902
This single family home located at 5121 Ridge Rd, Williamson, NY 14589 is currently listed for sale with an asking price of $179,900. This property was built in 1820 and has 4 bedrooms and 1 full and 1 partial baths with 2112 sq. ft. Ridge Rd is located within the Williamson school district. Search Williamson real estate on fsandor.mjpeterson.com today.