
BEDS3
BATHS2 full 1 partial
SQUARE FEET2,901
MLS#R1723873
STATUSActive
PROPERTY TYPEResidential - Single Family
SCHOOLElmira
Property Description
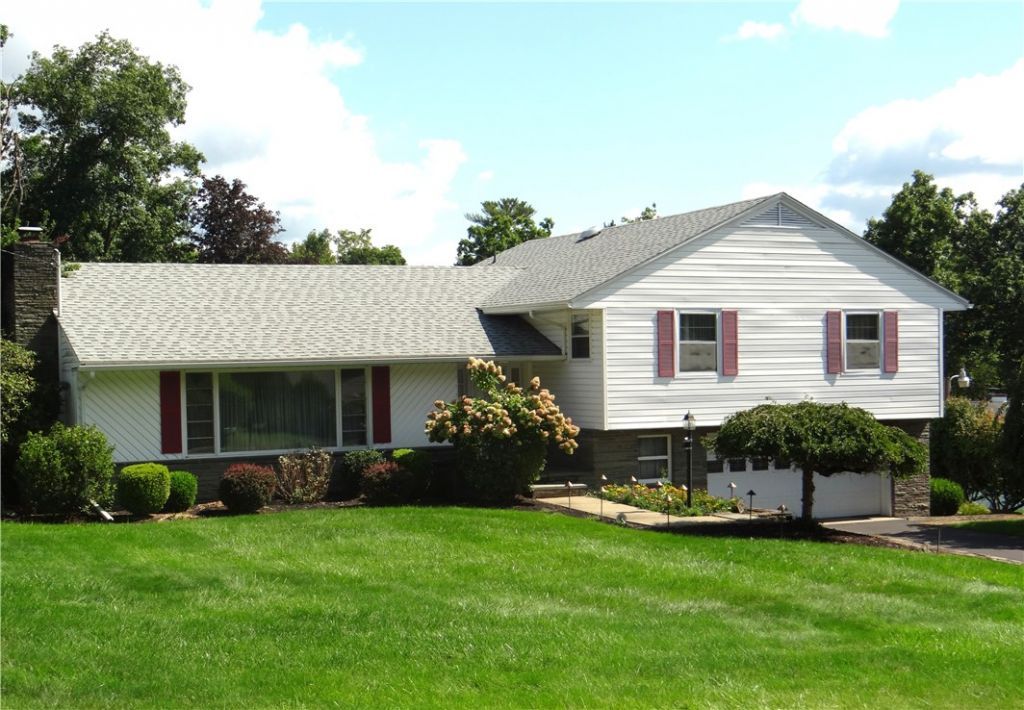
Proudly cherished for many years, this multi-level home delivers distinctive curb appeal right from the start. Every home has a story and this one has so many chapters to love. Tucked away in beautiful Town of Elmira neighborhood, it offers a blend of character, spaciousness, and possibilities waiting to unfold. Hardwood floors, amazing room sizes, and special features that make this home worth a closer look. While some updating may be on your wish list, you'll discover plenty of things to love along the way and endless opportunities to make this your own. Three generous bedrooms including a primary suite and two finished lower levels with seperate entrance for extended guests or home office. Enjoy central air, large paved driveway, and oversized two-car garage complete with epoxy-coated floors. Step outside onto the covered porch with skylights and find your daydream spot right here while relaxing on the porch swing and looking out towards the included extra lot with basketball court. If you've been looking for a home with space to spread out, outdoor room to enjoy, and a story you can continue writing, this home may be the next chapter you've been waiting for. Look, LOVE, Live
Property Features
Property Type: Residential - Single Family
Basement: Finished
Cooling: Central Air
Garage: 2 car attached
Heating: Gas, Baseboard, Hot Water
Home Style: Other, See Remarks
Lot Size: 0.86 Acres
Stories: 4.0
Taxes: $10,169
Year Built: 1968
Amenities
Separate/Formal Dining Room
Entrance Foyer
Eat-in Kitchen
Home Office
Bath in Primary Bedroom
Blacktop Driveway
Feature Descriptions
Appliances: Built-In Range, Built-In Oven, Dryer, Dishwasher, Electric Cooktop, Gas Water Heater, Refrigerator, Washer
Days on Site: 3
Exterior: Brick, Vinyl Siding
Flooring: Carpet, Hardwood, Varies
Laundry: In Basement
Lot: Irregular Lot, Residential Lot
Lot Dimensions: 250X150
Parcel#: 073089-098-006-0001-009-000-0000
Parking: Attached, Garage
Parking Notes: Attached, Garage
Patio/Porch: Covered, Porch
Sewer: Connected
Utilities: Sewer Connected, Water Connected
Water: Connected, Public
Local Schools
School District: Elmira
Listed By / Shown By
Listing By
Agency Name: Howard Hanna Horseheads
Agency Phone: (607) 739-1444
Shown By
Agent Name: Frank Sandor
Agent Phone: (716) 863-0369
Agency Title: MJ Peterson Real Estate

Estimate Your Payment
Estimated Payment
$ 1,549.72 per month $620.93 Principal & Interest $847.42 Property Tax $81.38 Homeowner's InsuranceChange Payment Information


Privacy Policy / DMCA Notice / ADA Accessibility


This site is hosted, designed and copyright
© 1994 - 2026 by
Delta Media Group, Inc. -- Patent Pending --
504 Pinewoods Circle | MLS# R1723873
This single family home located at 504 Pinewoods Circle, Elmira, NY 14905 is currently listed for sale with an asking price of $279,000. This property was built in 1968 and has 3 bedrooms and 2 full and 1 partial baths with 2901 sq. ft. Pinewoods Circle is located within the Elmira school district. Search Elmira real estate on fsandor.mjpeterson.com today.