
BEDS3
BATHS2 full 1 partial
SQUARE FEET2,184
MLS#R1687841
STATUSActive
PROPERTY TYPEResidential - Single Family
SUBDIVISIONTown/Wheatland
SCHOOLWheatland-Chili
Property Description
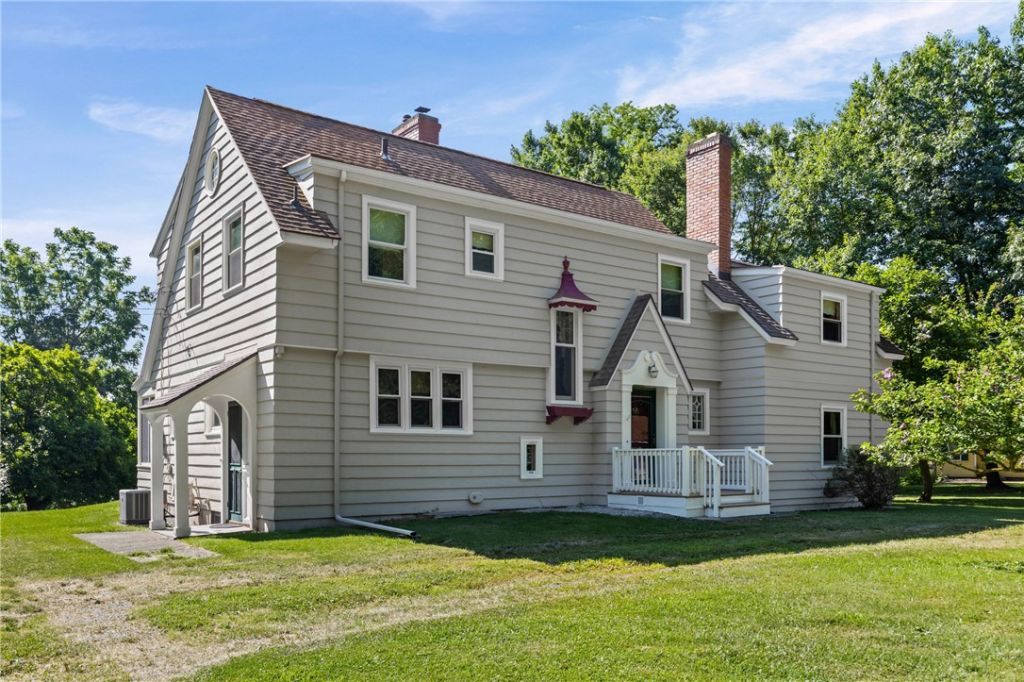
Welcome to 50 Browns Grove, Scottsville, NY 14546-a timeless 1927 Colonial nestled on 2.4 picturesque acres in a private, natural setting, just a short walk to the Village of Scottsville. This charming 2,184-square-foot home offers 3 bedrooms, 2.5 baths, and showcases the character and craftsmanship of its era with beautiful hardwood flooring, two fireplaces, and a walk-up attic offering excellent storage. Enjoy peaceful mornings and relaxing evenings on the full screened back porch overlooking the scenic backyard. Thoughtful updates provide modern peace of mind, including newer windows, a refurbished septic system (2025), and fresh exterior paint (2026), while preserving the home's classic appeal. Conveniently located just minutes from shopping, restaurants, and outdoor recreation, including Oatka Creek Park with opportunities for fishing, hiking, birdwatching, horseback riding, kayaking, canoeing, and snowshoeing. The nearby Genesee Valley Greenway Trail and the many amenities and community events in the Village of Scottsville make this an exceptional place to call home. Don't miss this rare opportunity to own a classic Colonial that perfectly blends historic charm, modern updates, privacy, and an outstanding location. Delayed Negotiations 7/29 at Noon.
Property Features
Property Type: Residential - Single Family
Basement: Full
Cooling: CentralAir
Fireplaces: 2
Garage: 2
Heating: Gas, ForcedAir
Home Style: CapeCod, Colonial
Lot Size: 2.40 Acres
Roof Type: Asphalt
Stories: 2.0
Taxes: $3,672
Year Built: 1927
Amenities
Den
FrenchDoorsAtriumDoors
SeparateFormalLivingRoom
Pantry
PullDownAtticStairs
WalkInPantry
NaturalWoodwork
Awnings
DirtDriveway
EnclosedPorch
GravelDriveway
Porch
Patio
PrivateYard
SeeRemarks
Feature Descriptions
Appliances: FreeStandingRange, GasWaterHeater, Oven
Exterior: WoodSiding
Flooring: Hardwood, Tile, Varies, Vinyl
Lot: Rectangular, RectangularLot, ResidentialLot
Lot Dimensions: 273X388
Parcel#: 265601-200-060-0002-006-000
Parking: Detached, Garage, Other
Parking Notes: Detached, Garage, Other
Patio/Porch: Patio
Sewer: SepticTank
Utilities: WaterConnected
Water: Connected, Public
Window: LeadedGlass, ThermalWindows
Local Schools
School District: Wheatland-Chili
Listed By / Shown By
Listing By
Agency Name: RE/MAX Realty Group
Agency Phone: 585-248-0250
Shown By
Agent Name: Frank Sandor
Agent Phone: (716) 863-0369
Agency Title: MJ Peterson Real Estate

Estimate Your Payment
Estimated Payment
$ 1,187.03 per month $778.95 Principal & Interest $306.00 Property Tax $102.08 Homeowner's InsuranceChange Payment Information


Privacy Policy / DMCA Notice / ADA Accessibility


This site is hosted, designed and copyright
© 1994 - 2026 by
Delta Media Group, Inc. -- Patent Pending --
50 Browns | MLS# R1687841
This single family home located at 50 Browns , Scottsville, NY 14546 is currently listed for sale with an asking price of $350,000. This property was built in 1927 and has 3 bedrooms and 2 full and 1 partial baths with 2184 sq. ft. Browns is located in the Town/Wheatland subdivision within the Wheatland-Chili school district. Search Town/Wheatland real estate on fsandor.mjpeterson.com today.