
BEDS2
BATHS1 full
SQUARE FEET864
MLS#B1700752
STATUSActive
PROPERTY TYPEResidential - Single Family
SUBDIVISIONSteadman Farm
SCHOOLNiagara Falls
Property Description
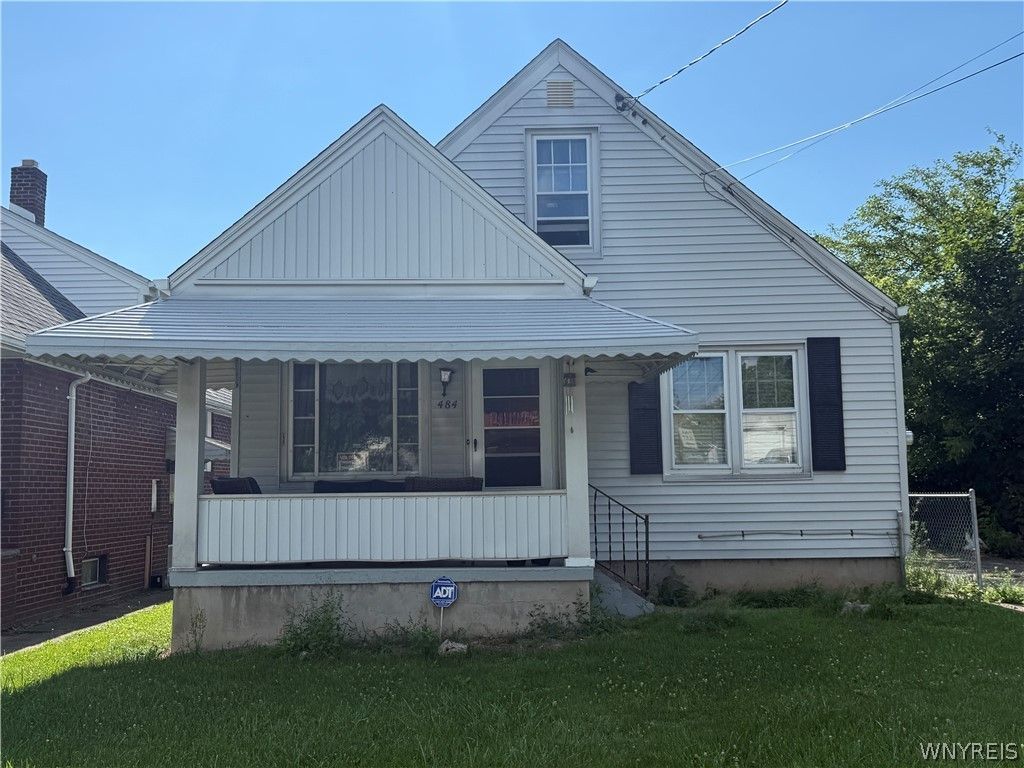
Very well cared for 2 bedroom ranch with a spacious attic that can easily be converted into additional bedrooms or added living space. Good sized living room complete with hardwoods and original wood work. Cozy eat in kitchen with recently painted cabinets and back door leading out to the quaint backyard space. Maintenance free exterior, some copper plumbing, glass block windows and newer electrical panel are but just a few of the upgrades. Clean and dry basement with pour concrete walls. Nice front porch sitting area with recently painted awning. Detached one car garage. All this and more ! Come and check this home out and make it your own.
Property Features
Property Type: Residential - Single Family
Basement: Full
Cooling: Central Air
Garage: 1
Heating: Oil, Forced Air
Home Style: Ranch
Lot Size: 0.08 Acres
Stories: 1.0
Taxes: $2,106
Year Built: 1952
Amenities
Eat-in Kitchen
Separate/Formal Living Room
Bedroom on Main Level
Main Level Primary
Awning(s)
Fence
See Remarks
Feature Descriptions
Appliances: Electric Water Heater, See Remarks
Exterior: Other, See Remarks, Vinyl Siding, Copper Plumbing
Fencing: Partial
Flooring: Hardwood, Luxury Vinyl, Varies
Laundry: In Basement
Lot: Rectangular, Rectangular Lot, Residential Lot
Lot Dimensions: 30X113
Parcel#: 291100-159-033-0002-007-000
Parking: Detached, Garage, Driveway
Parking Notes: Detached, Garage, Driveway
Patio/Porch: Covered, Porch
Sewer: Connected
Utilities: Sewer Connected, Water Connected
Water: Connected, Public
Local Schools
School District: Niagara Falls
Listed By / Shown By
Listing By
Agency Name: Buffalo First Realty Group Inc
Agency Contact: 716-465-1361
Shown By
Agent Name: Frank Sandor
Agent Phone: (716) 863-0369
Agency Title: MJ Peterson Real Estate

Estimate Your Payment
Estimated Payment
$ 426.97 per month $222.33 Principal & Interest $175.50 Property Tax $29.14 Homeowner's InsuranceChange Payment Information


Privacy Policy / DMCA Notice / ADA Accessibility


This site is hosted, designed and copyright
© 1994 - 2026 by
Delta Media Group, Inc. -- Patent Pending --
484 22nd Street | MLS# B1700752
This single family home located at 484 22nd Street, Niagara Falls, NY 14303 is currently listed for sale with an asking price of $99,900. This property was built in 1952 and has 2 bedrooms and 1 full baths with 864 sq. ft. 22nd Street is located in the Steadman Farm subdivision within the Niagara Falls school district. Search Steadman Farm real estate on fsandor.mjpeterson.com today.