
BEDS3
BATHS1 full
SQUARE FEET1,588
MLS#S1724697
STATUSActive
PROPERTY TYPEResidential - Single Family
SCHOOLJamesville-Dewitt
Property Description
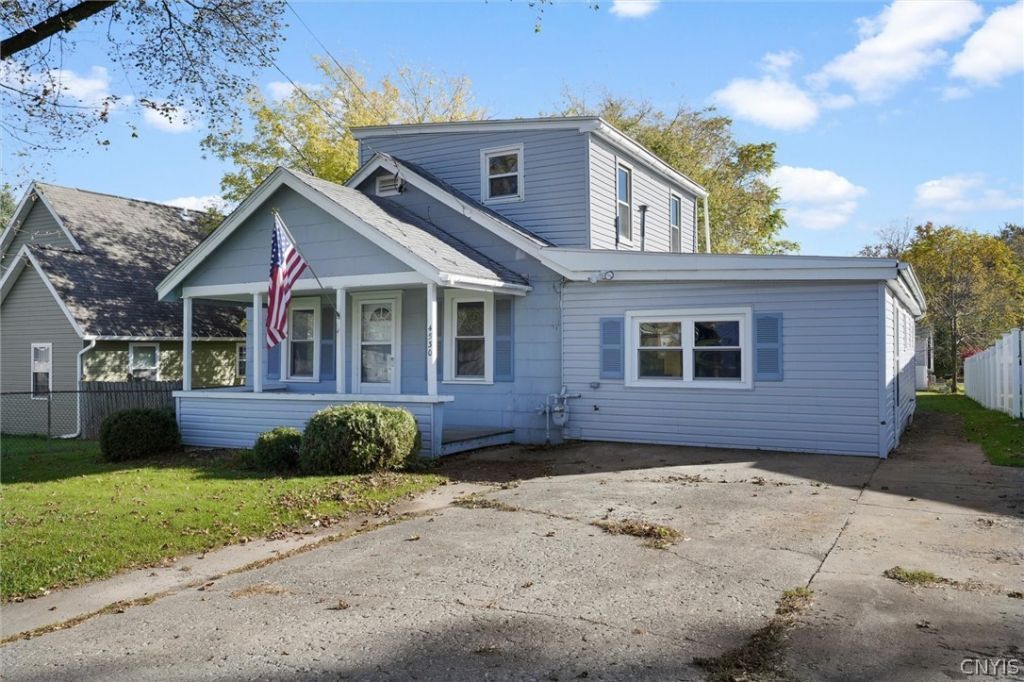
Located in a quiet neighborhood, this charming home offers a versatile layout with plenty of potential! The first floor features a spacious living room, large eat-in kitchen, bedroom, full bath, laundry/utility room, family room, and bonus room ideal for a home office or additional bedroom. Two more bedrooms are located upstairs. Enjoy the covered front porch and large rear deck with gazebo, perfect for relaxing or entertaining, plus a storage shed for added convenience. With room to personalize and make it your own, this home is full of possibilities. Don't miss your chance to see it, schedule your showing today!
Property Features
Property Type: Residential - Single Family
Basement: CrawlSpace, None
Fireplaces: 1
Heating: Gas, Baseboard, Electric, ForcedAir
Home Style: HistoricAntique, TwoStory
Lot Size: 0.16 Acres
Roof Type: Asphalt, Membrane, Rubber
Stories: 1.0
Taxes: $2,153
Year Built: 1937
Amenities
CeilingFans
EatInKitchen
SeparateFormalLivingRoom
SlidingGlassDoors
Storage
BedroomOnMainLevel
ConvertibleBedroom
ConcreteDriveway
Deck
Feature Descriptions
Appliances: Dryer, ElectricOven, ElectricRange, Disposal, GasWaterHeater, Microwave, Refrigerator, Washer
Door Features: SlidingDoors
Exterior: CompositeSiding, VinylSiding
Flooring: Carpet, Hardwood, Varies, Vinyl
Laundry: MainLevel
Lot: Rectangular, RectangularLot, ResidentialLot
Lot Dimensions: 50X143
Parcel#: 314200-034-000-0004-029-000-0000
Parking: NoGarage, Driveway
Parking Notes: NoGarage, Driveway
Patio/Porch: Covered, Deck, Porch
Sewer: Connected
Utilities: ElectricityConnected, HighSpeedInternetAvailable, SewerConnected, WaterConnected
Water: Connected, Public
Local Schools
School District: Jamesville-Dewitt
Listed By / Shown By
Listing By
Agency Name: Acropolis Realty Group LLC
Agency Phone: 315-396-0493
Shown By
Agent Name: Frank Sandor
Agent Phone: (716) 863-0369
Agency Title: MJ Peterson Real Estate

Estimate Your Payment
Estimated Payment
$ 632.27 per month $400.38 Principal & Interest $179.42 Property Tax $52.47 Homeowner's InsuranceChange Payment Information


Privacy Policy / DMCA Notice / ADA Accessibility


This site is hosted, designed and copyright
© 1994 - 2026 by
Delta Media Group, Inc. -- Patent Pending --
4530 Grace Place | MLS# S1724697
This single family home located at 4530 Grace Place, Jamesville, NY 13078 is currently listed for sale with an asking price of $179,900. This property was built in 1937 and has 3 bedrooms and 1 full baths with 1588 sq. ft. Grace Place is located within the Jamesville-Dewitt school district. Search Jamesville real estate on fsandor.mjpeterson.com today.