
BEDS3
BATHS2 full
SQUARE FEET2,240
MLS#R1724117
STATUSPending
PROPERTY TYPEResidential - Single Family
SCHOOLHorseheads
Property Description
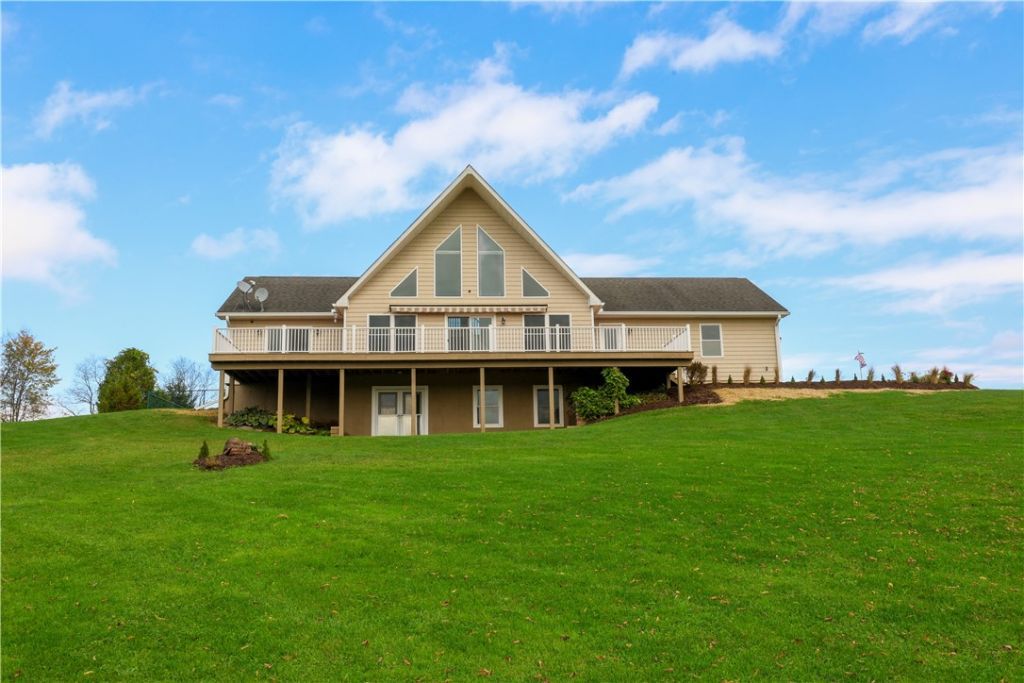
Beautiful A-frame home built in 2010, nestled on 10 picturesque acres with stunning views and plenty of room to enjoy the great outdoors! The inviting, open floor plan features soaring two-story ceilings in the living room, filling the space with an abundance of natural light. Designed for convenient first-floor living, the main level offers a spacious primary suite, a second bedroom, a second full bath, and laundry. The charming loft overlooks the living room and expansive windows, making it the perfect third bedroom while capturing the beautiful surrounding views. Step outside to relax on the back deck, complete with a retractable awning for shade, overlooking the gorgeous foliage and tranquil pond. The full walkout basement, featuring sliding glass doors, offers endless possibilities for additional living space, including room for two more bedrooms and a family room. Additional features include a whole-house generator, recently completed landscaping, and an oversized two-car garage. Enjoy the perfect blend of comfort, privacy, and scenic beauty in this exceptional property!
Property Features
Property Type: Residential - Single Family
Basement: Egress Windows, Full, Walk-Out Access
Cooling: Central Air
Garage: 2 car attached
Heating: Propane, Forced Air
Home Style: A-Frame, Cape Cod
Lot Size: 10.00 Acres
Roof Type: Asphalt, Shingle
Stories: 1.0
Taxes: $10,947
Year Built: 2010
Amenities
Ceiling Fan(s)
Cathedral Ceiling(s)
Separate/Formal Dining Room
Entrance Foyer
Separate/Formal Living Room
Kitchen/Family Room Combo
Living/Dining Room
Sliding Glass Door(s)
Skylights
Bedroom on Main Level
Main Level Primary
Primary Suite
Awning(s)
Blacktop Driveway
Deck
Fence
Patio
Propane Tank - Leased
Feature Descriptions
Appliances: Dishwasher, Electric Oven, Electric Range, Microwave, Propane Water Heater, Refrigerator, Water Softener Rented
Days on Site: 5
Door Features: Sliding Doors
Exterior: Vinyl Siding
Fencing: Partial
Flooring: Carpet, Laminate, Tile, Varies
Horse Amenities: Horses Allowed
Laundry: Main Level
Lot: Agricultural, Irregular Lot, Rural Lot
Lot Dimensions: 292X2267
Other Equipment: Generator
Parcel#: 074089-029-000-0001-067-122-0000
Parking: Attached, Garage, Garage Door Opener, Other
Parking Notes: Attached, Garage, Garage Door Opener, Other
Patio/Porch: Deck, Patio
Security: Security System Owned, Radon Mitigation System
Sewer: Septic Tank
Utilities: Cable Available, Electricity Connected, High Speed Internet Available
Water: Well
Window: Skylight(s)
Local Schools
School District: Horseheads
Listed By / Shown By
Listing By
Agency Name: Signature Properties
Agency Phone: (607) 796-9817
Shown By
Agent Name: Frank Sandor
Agent Phone: (716) 863-0369
Agency Title: MJ Peterson Real Estate

Estimate Your Payment
Estimated Payment
$ 2,044.75 per month $1,001.28 Principal & Interest $912.25 Property Tax $131.22 Homeowner's InsuranceChange Payment Information


Privacy Policy / DMCA Notice / ADA Accessibility


This site is hosted, designed and copyright
© 1994 - 2026 by
Delta Media Group, Inc. -- Patent Pending --
435 Middle Road | MLS# R1724117
This single family home located at 435 Middle Road, Horseheads, NY 14845 is currently listed for sale with an asking price of $449,900. This property was built in 2010 and has 3 bedrooms and 2 full baths with 2240 sq. ft. Middle Road is located within the Horseheads school district. Search Horseheads real estate on fsandor.mjpeterson.com today.