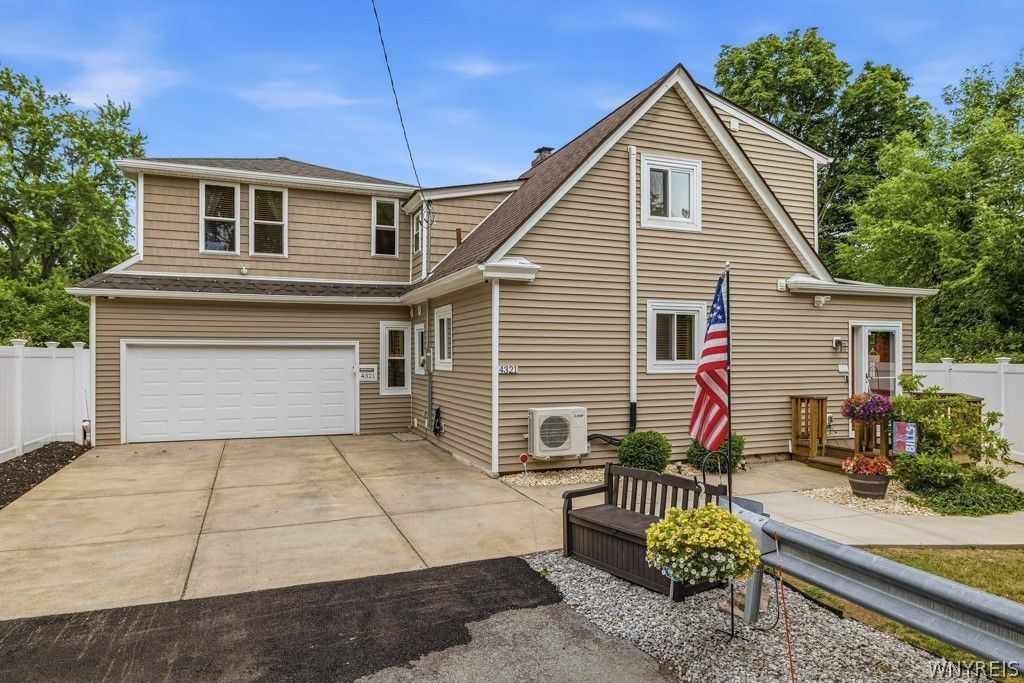

BEDS4
BATHS2 full 1 partial
SQUARE FEET2,189
MLS#B1700655
STATUSActive
PROPERTY TYPEResidential - Single Family
SUBDIVISIONMile Reserve
SCHOOLNiagara Falls
Property Description
Located on a dead-end street with easy access to Devil's Hole State Park and the Niagara Gorge Scenic Trail. This beautifully maintained 4 bedroom, 2.5 bath home offers 2,189 SqFt with quality craftsmanship evident throughout, including natural woodwork, solid oak doors & hardwood flooring, creating a warm and inviting place to call home. Exterior soffit lighting enhances the home's curb appeal. The foyer offers two coat closets for convenient storage. The living room provides a comfortable gathering space for family and friends. The adjoining formal dining room creates a natural flow for both everyday living and entertaining, complete with a wet bar, a wall of windows and a sliding glass door that seamlessly connect the indoor and outdoor living spaces. Outside, the fully fenced backyard with a vinyl privacy fence is centered around a large covered concrete patio with recessed lighting, complemented by beautiful landscaping, a storage shed and playset. The kitchen features granite countertops, tile backsplash, hardwood flooring, pull-out drawers, a pantry, skylight and coffee bar with beverage refrigerator. The breakfast room includes additional granite counter space, extra storage and a bay window. The first-floor primary suite features hardwood flooring and a walk-in closet. A first-floor laundry room with half bath. Upstairs you'll find three additional bedrooms, each with a walk-in closet and luxury vinyl plank flooring, along with a full bath and a dedicated office that could easily serve as a fifth bedroom. The finished basement provides additional living space. The insulated garage includes rubber tile flooring and overhead storage racks. Updates include: 2 bedroom addition, gutters, soffit lighting, finished basement, bathroom quartz countertop & sink, 3 mini split units, insulated & finished garage, and LVP flooring in 3 upper bedrooms, all in 2025. Covered concrete patio 2024. Shed 2023. Most windows, insulated overhead garage door & opener 2021. Vinyl fence, 4 mini split units, electrical service & panel, HWT, waterproofing, dining Rm & foyer LVP flooring, carpet, storm door & garage man door 2019. Showing begin 7/25
Property Features
Property Type: Residential - Single Family
Basement: CrawlSpace, Full, Finished, SumpPump
Cooling: Ductless, WallUnits, Zoned
Fenced: Yes
Garage: 2 car attached
Heating: Ductless, Gas, Baseboard
Home Style: TwoStory
Lot Size: 0.11 Acres
Roof Type: Architectural, Shingle
Stories: 2.0
Taxes: $5,674
Year Built: 1940
Amenities
BreakfastArea
CeilingFans
Den
SeparateFormalDiningRoom
EntranceFoyer
EatInKitchen
SeparateFormalLivingRoom
GraniteCounters
HomeOffice
Pantry
SlidingGlassDoors
Skylights
Bar
NaturalWoodwork
BedroomOnMainLevel
ConvertibleBedroom
BathInPrimaryBedroom
MainLevelPrimary
PrimarySuite
ConcreteDriveway
FullyFenced
PlayStructure
Patio
Feature Descriptions
Appliances: Dryer, Dishwasher, GasWaterHeater, Microwave, Refrigerator, Washer
Door Features: SlidingDoors
Exterior: VinylSiding, CopperPlumbing
Fencing: Full
Flooring: Carpet, Hardwood, LuxuryVinyl, Varies
Laundry: MainLevel
Lot: AdjacentToPublicLand, IrregularLot, ResidentialLot
Lot Dimensions: 52X91
Parcel#: 291100-130-013-0001-023-000
Parking: Attached, Garage, Driveway, GarageDoorOpener
Parking Notes: Attached, Garage, Driveway, GarageDoorOpener
Patio/Porch: Covered, Patio, Porch
Sewer: Connected
Utilities: HighSpeedInternetAvailable, SewerConnected, WaterConnected
Water: Connected, Public
Window: Skylights
Local Schools
School District: Niagara Falls
Listed By / Shown By
Listing By
Agency Name: Century 21 North East
Agency Phone: 716-773-4833
Shown By
Agent Name: Frank Sandor
Agent Phone: (716) 863-0369
Agency Title: MJ Peterson Real Estate

Estimate Your Payment
Estimated Payment
$ 1,479.73 per month $890.23 Principal & Interest $472.83 Property Tax $116.67 Homeowner's InsuranceChange Payment Information


Privacy Policy / DMCA Notice / ADA Accessibility


This site is hosted, designed and copyright
© 1994 - 2026 by
Delta Media Group, Inc. -- Patent Pending --
4321 Niagara Rapids Boulevard | MLS# B1700655
This single family home located at 4321 Niagara Rapids Boulevard, Niagara Falls, NY 14305 is currently listed for sale with an asking price of $400,000. This property was built in 1940 and has 4 bedrooms and 2 full and 1 partial baths with 2189 sq. ft. Niagara Rapids Boulevard is located in the Mile Reserve subdivision within the Niagara Falls school district. Search Mile Reserve real estate on fsandor.mjpeterson.com today.