
BEDS4
BATHS2 full 1 partial
SQUARE FEET2,106
MLS#S1700792
STATUSActive
PROPERTY TYPEResidential - Single Family
SCHOOLLiverpool
Property Description
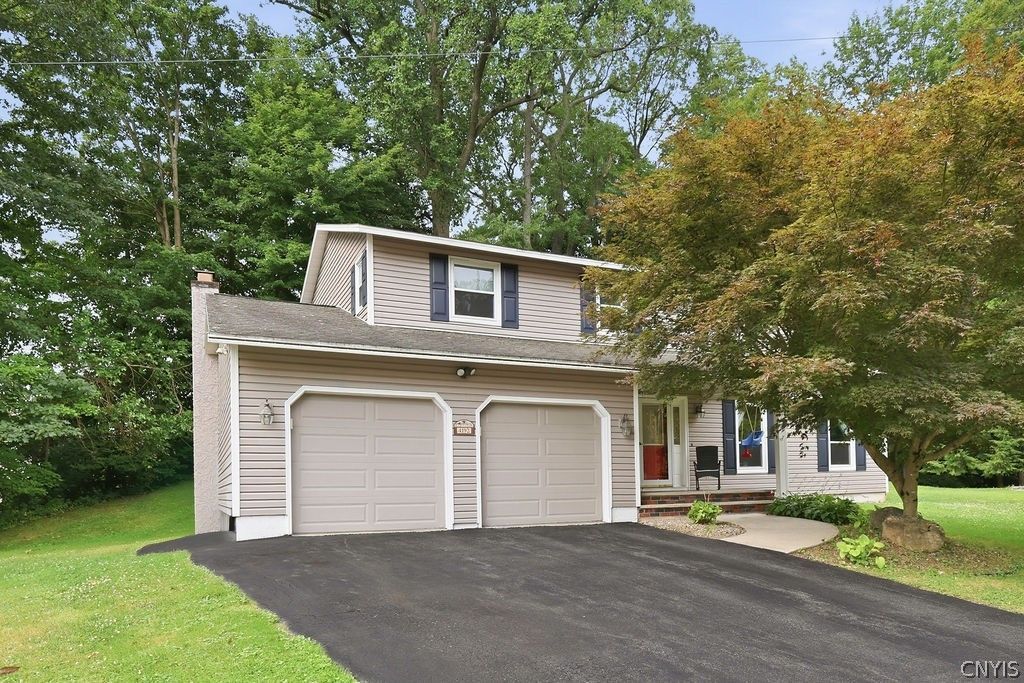
Welcome to 4192 Fireside Circle in Liverpool! Nestled on a cul-de-sac, this beautifully maintained 4-bedroom, 2.5-bath Colonial offers the perfect blend of comfort, style, and modern updates. The main level features a spacious family room with a cozy wood-burning fireplace and sliding glass doors leading to the deck and beautiful backyard, ideal for entertaining, summer barbecues, or simply relaxing outdoors. You'll also find a formal dining room, an additional living room offering flexible living space, and a convenient half bath. Upstairs, you'll discover four generously sized bedrooms, a full guest bath, and a primary suite with a beautifully remodeled shower. This home has been thoughtfully updated throughout. Improvements include new kitchen appliances, a new washer and dryer, fresh carpeting in the bedrooms, stair runner, and hallway runner. All-new windows installed in 2017, freshly painted interior walls, ceilings, updated bathroom vanities, and much more. Located in a desirable Liverpool neighborhood close to parks, shopping, restaurants, and major highways, this move-in-ready home is one you won't want to miss. Schedule your showing today! Open House Saturday 7/25 12pm-2pm. Showings begin Friday 7/24.
Property Features
Property Type: Residential - Single Family
Basement: Full
Cooling: CentralAir
Fireplaces: 1
Garage: 2 car attached
Heating: Gas, ForcedAir
Home Style: Colonial, TwoStory
Lot Size: 0.15 Acres
Stories: 2.0
Taxes: $7,521
Year Built: 1973
Amenities
SeparateFormalDiningRoom
EatInKitchen
SeparateFormalLivingRoom
BathInPrimaryBedroom
BlacktopDriveway
Feature Descriptions
Appliances: Dryer, Dishwasher, GasOven, GasRange, GasWaterHeater, Microwave, Refrigerator, Washer
Exterior: VinylSiding
Flooring: Carpet, Hardwood, Tile, Varies
Laundry: InBasement, MainLevel
Lot: CulDeSac, Rectangular, RectangularLot, ResidentialLot
Lot Dimensions: 51X130
Parcel#: 312489-086-000-0011-014-000-0000
Parking: Attached, Garage, Driveway, GarageDoorOpener
Parking Notes: Attached, Garage, Driveway, GarageDoorOpener
Sewer: Connected
Utilities: HighSpeedInternetAvailable, SewerConnected, WaterConnected
Water: Connected, Public
Window: ThermalWindows
Local Schools
School District: Liverpool
Listed By / Shown By
Listing By
Agency Name: Keller Williams Syracuse
Agency Contact: 315-701-6900
Shown By
Agent Name: Frank Sandor
Agent Phone: (716) 863-0369
Agency Title: MJ Peterson Real Estate

Estimate Your Payment
Estimated Payment
$ 1,545.54 per month $812.33 Principal & Interest $626.75 Property Tax $106.46 Homeowner's InsuranceChange Payment Information


Privacy Policy / DMCA Notice / ADA Accessibility


This site is hosted, designed and copyright
© 1994 - 2026 by
Delta Media Group, Inc. -- Patent Pending --
4192 Fireside Circle | MLS# S1700792
This single family home located at 4192 Fireside Circle , Liverpool, NY 13090 is currently listed for sale with an asking price of $365,000. This property was built in 1973 and has 4 bedrooms and 2 full and 1 partial baths with 2106 sq. ft. Fireside Circle is located within the Liverpool school district. Search Liverpool real estate on fsandor.mjpeterson.com today.