
BEDS3
BATHS1 full
SQUARE FEET1,356
MLS#B1722941
STATUSActive
PROPERTY TYPEResidential - Single Family
SUBDIVISIONStedman Farms
SCHOOLNiagara Falls
Property Description
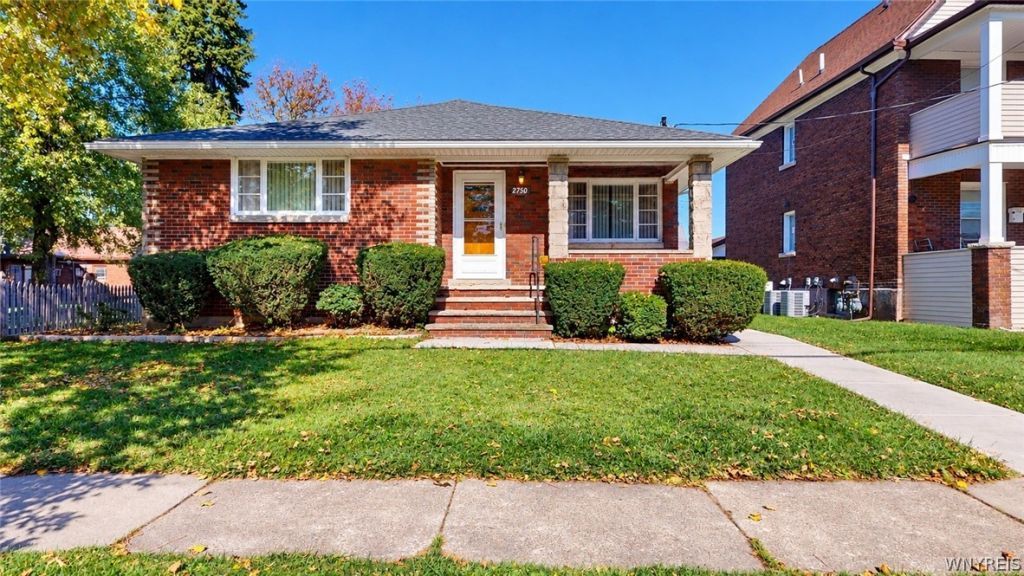
Value Range Pricing. Sellers are considering offers between $170,000 and $190,000. Check out this solid, ALL BRICK three bedroom ranch lovingly cared for with updates including NEW ROOF in 2025 and NEW CONCRETE DRIVEWAY, PATIO, and SIDEWALK in 2025. 2750 Niagara Street boasts hardwood flooring, lots of storage, and a full dry basement. Classic covered front porch and partially fenced yard. Central air! Most recently rented for $1,800 a month, this makes for ideal investment as well as an owner occupied home. Conveniently located to shopping, medical centers, and the Canadian border. Showings and negotiations begin immediately, don't delay!
Property Features
Property Type: Residential - Single Family
Basement: Full
Cooling: CentralAir
Garage: 2
Heating: Gas, ForcedAir
Home Style: Ranch
Lot Size: 0.16 Acres
Roof Type: Asphalt
Stories: 1.0
Taxes: $2,731
Year Built: 1957
Amenities
EntranceFoyer
EatInKitchen
SeparateFormalLivingRoom
BedroomOnMainLevel
MainLevelPrimary
ConcreteDriveway
EnclosedPorch
Fence
Porch
Patio
Feature Descriptions
Accessibility: Other
Appliances: Dryer, ExhaustFan, FreeStandingRange, GasWaterHeater, Oven, Refrigerator, RangeHood, Washer
Days on Site: 4
Exterior: Brick
Fencing: Partial
Flooring: Hardwood, Varies, Vinyl
Laundry: InBasement
Lot: Rectangular, RectangularLot
Lot Dimensions: 59X115
Parcel#: 291100-159-043-0001-071-000
Parking: Detached, Garage
Parking Notes: Detached, Garage
Patio/Porch: Patio
Sewer: Connected
Utilities: SewerConnected, WaterConnected
Water: Connected, Public
Local Schools
School District: Niagara Falls
Listed By / Shown By
Listing By
Agency Name: Howard Hanna WNY Inc.
Agency Contact: 716-430-5118
Shown By
Agent Name: Frank Sandor
Agent Phone: (716) 863-0369
Agency Title: MJ Peterson Real Estate

Estimate Your Payment
Estimated Payment
$ 655.51 per month $378.35 Principal & Interest $227.58 Property Tax $49.58 Homeowner's InsuranceChange Payment Information


Privacy Policy / DMCA Notice / ADA Accessibility


This site is hosted, designed and copyright
© 1994 - 2026 by
Delta Media Group, Inc. -- Patent Pending --
2750 Niagara Street | MLS# B1722941
This single family home located at 2750 Niagara Street, Niagara Falls, NY 14303 is currently listed for sale with an asking price of $170,000. This property was built in 1957 and has 3 bedrooms and 1 full baths with 1356 sq. ft. Niagara Street is located in the Stedman Farms subdivision within the Niagara Falls school district. Search Stedman Farms real estate on fsandor.mjpeterson.com today.