
BEDS4
BATHS2 full 1 partial
SQUARE FEET2,787
MLS#R1723288
STATUSActive
PROPERTY TYPEResidential - Single Family
SCHOOLSilver Creek
Property Description
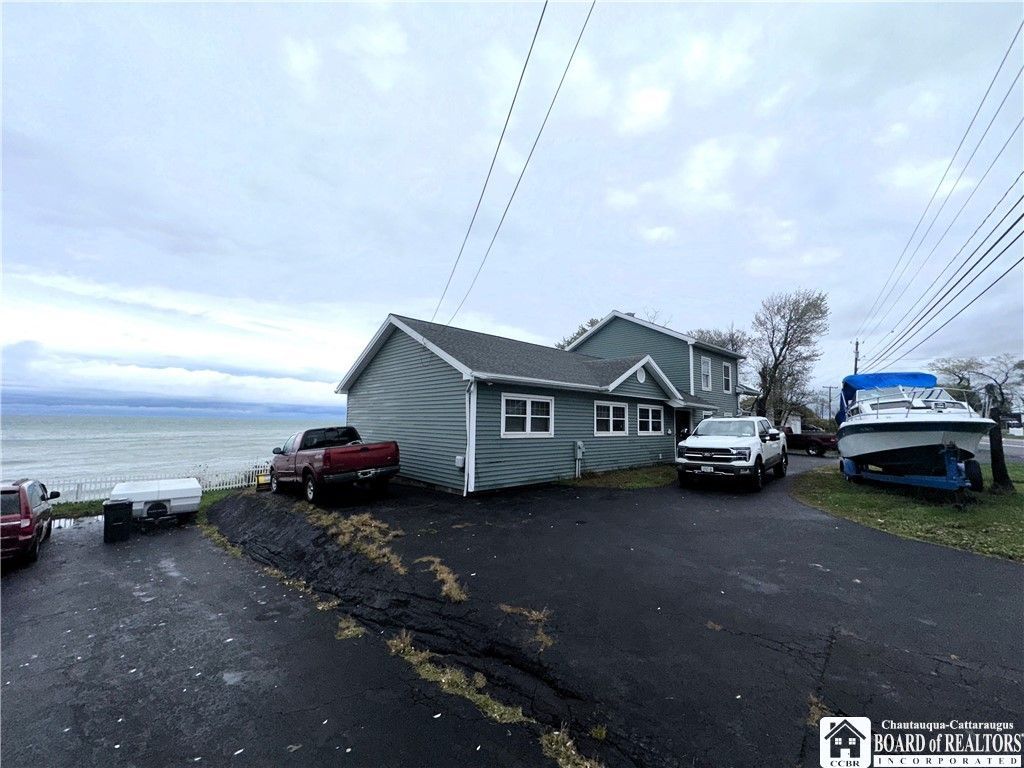
BEAUTIFUL LAKE ERIE VIEWS & A VERSATILE FLOOR PLAN! Located at 2734 Route 5 in Sheridan, this approximately 2,800-square-foot home offers 4 bedrooms, 2.5 baths, and a two-car attached garage. The first floor features 2 bedrooms, 1.5 baths, and an open kitchen and living area showcasing beautiful views of Lake Erie. Upstairs offers 2 additional bedrooms, a full bath, and a small kitchenette. Access the second floor from inside the home or through its own private exterior entrance. An interior connecting door allows the spaces to be joined for whole-house living or separated for added privacy. The home needs updating, offering an opportunity to bring your ideas and personal touches to a spacious property with beautiful lake views. With room for guests or extended family, this flexible layout offers plenty of possibilities!
Property Features
Property Type: Residential - Single Family
Basement: Full
Cooling: Central Air
Fireplaces: 1
Garage: 2 car attached
Heating: Gas, Forced Air
Home Style: Contemporary, Two Story
Lot Size: 0.37 Acres
Roof Type: Asphalt
Stories: 2.0
Taxes: $13,550
Year Built: 2006
Amenities
Breakfast Bar
Ceiling Fan(s)
Separate/Formal Living Room
Living/Dining Room
Sliding Glass Door(s)
Bedroom on Main Level
Blacktop Driveway
Deck
Feature Descriptions
Appliances: Dishwasher, Gas Water Heater
Body of Water: Lake Erie
Days on Site: 6
Door Features: Sliding Doors
Exterior: Vinyl Siding
Flooring: Laminate, Tile, Varies
Laundry: Main Level
Lot: Rectangular, Rectangular Lot
Lot Dimensions: 120X134
Parcel#: 066400-047-011-0001-005-000
Parking: Attached, Garage
Parking Notes: Attached, Garage
Patio/Porch: Covered, Deck, Porch
Sewer: Septic Tank
Special View Info: Water
Utilities: Electricity Connected
Water: Well
Water Features: Lake
Local Schools
School District: Silver Creek
Listed By / Shown By
Listing By
Agency Name: Real Estate Advantage
Agency Contact: 716-665-9403
Shown By
Agent Name: Frank Sandor
Agent Phone: (716) 863-0369
Agency Title: MJ Peterson Real Estate

Estimate Your Payment
Estimated Payment
$ 2,073.13 per month $834.59 Principal & Interest $1,129.17 Property Tax $109.38 Homeowner's InsuranceChange Payment Information


Privacy Policy / DMCA Notice / ADA Accessibility


This site is hosted, designed and copyright
© 1994 - 2026 by
Delta Media Group, Inc. -- Patent Pending --
2734 Rt-5 | MLS# R1723288
This single family home located at 2734 Rt-5, Silver Creek, NY 14136 is currently listed for sale with an asking price of $375,000. This property was built in 2006 and has 4 bedrooms and 2 full and 1 partial baths with 2787 sq. ft. Rt-5 is located within the Silver Creek school district. Search Silver Creek real estate on fsandor.mjpeterson.com today.