
BEDS3
BATHS1 full 1 partial
SQUARE FEET1,464
MLS#R1698444
STATUSActive
PROPERTY TYPEResidential - Single Family
SUBDIVISIONPenfield Hills
SCHOOLPenfield
Property Description
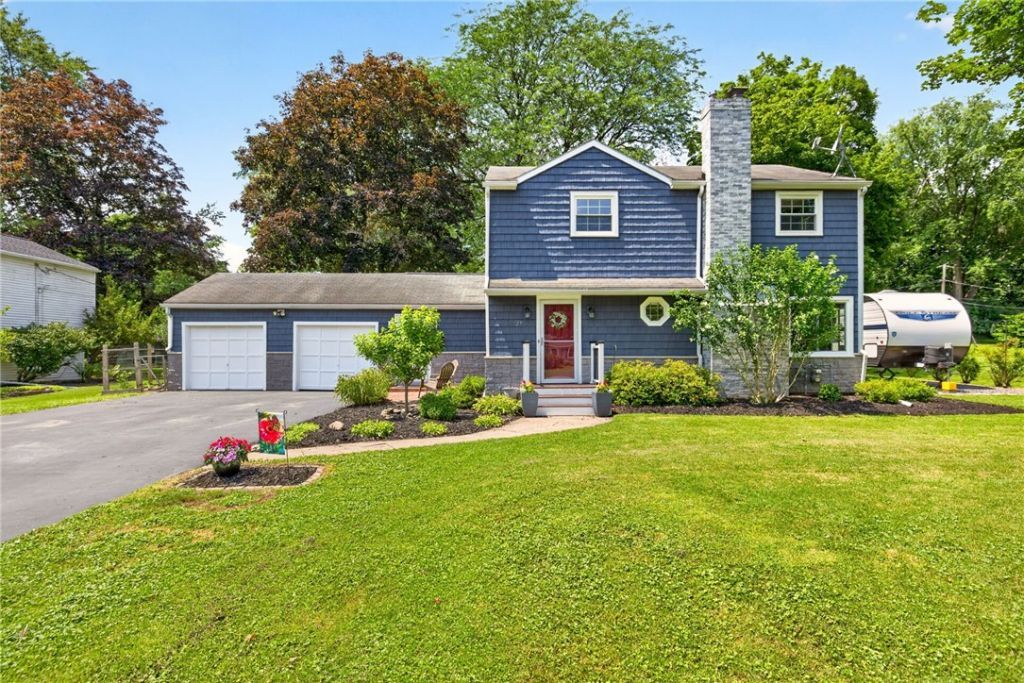
Welcome to the Penfield Hills neighborhood! This beautifully updated 3-bedroom, 1.5-bath Colonial offers move-in ready comfort in an unbeatable, central Penfield location. Step inside to find fresh paint throughout, a functional mudroom with built-in storage cubbies, and a bright, updated kitchen featuring a center island, attractive countertops, and stylish LVT flooring (2024). The main level flows effortlessly between the dining and family rooms, while both bathrooms have been thoughtfully refreshed with modern vanities, fixtures, and new flooring (2022/2026). Outdoors, the home boasts high-end vinyl siding and metal trim (2019), a spacious 2.5-car garage, dedicated RV parking with a 30-amp outlet, and a large, flat backyard that is perfect for entertaining or adding a pool. Complete with a dry basement, updated mechanicals, 200-amp electrical service, and a new sump pump with water driven backup, this home is truly ready for its next owner! Square footage is tax record plus the heated finished entry foyer. Showings to begin on 7/23 at 9AM, Delayed Negotiations until 7/28 at 2PM.
Property Features
Property Type: Residential - Single Family
Basement: Full
Cooling: Central Air
Fireplaces: 1
Garage: 2 car attached
Heating: Gas, Forced Air
Home Style: Contemporary, Two Story
Lot Size: 0.40 Acres
Roof Type: Asphalt
Stories: 2.0
Taxes: $5,596
Year Built: 1952
Amenities
Ceiling Fan(s)
Separate/Formal Dining Room
Entrance Foyer
Separate/Formal Living Room
Kitchen Island
Blacktop Driveway
Play Structure
Patio
Feature Descriptions
Appliances: Dryer, Free-Standing Range, Gas Water Heater, Oven, Refrigerator, Washer
Exterior: Aluminum Siding, Vinyl Siding, Copper Plumbing
Flooring: Hardwood, Varies
Laundry: In Basement
Lot: Rectangular, Rectangular Lot, Residential Lot
Lot Dimensions: 100X175
Parcel#: 264200-139-060-0004-060-000
Parking: Attached, Garage, Driveway
Parking Notes: Attached, Garage, Driveway
Patio/Porch: Patio
Sewer: Connected
Utilities: Cable Available, Electricity Connected, High Speed Internet Available, Sewer Connected, Water Connected
Water: Connected, Public
Local Schools
School District: Penfield
Listed By / Shown By
Listing By
Agency Name: Tru Agent Real Estate
Agency Phone: 585-362-6810
Shown By
Agent Name: Frank Sandor
Agent Phone: (716) 863-0369
Agency Title: MJ Peterson Real Estate

Estimate Your Payment
Estimated Payment
$ 1,158.57 per month $612.03 Principal & Interest $466.33 Property Tax $80.21 Homeowner's InsuranceChange Payment Information


Privacy Policy / DMCA Notice / ADA Accessibility


This site is hosted, designed and copyright
© 1994 - 2026 by
Delta Media Group, Inc. -- Patent Pending --
27 Hillcrest Drive | MLS# R1698444
This single family home located at 27 Hillcrest Drive, Penfield, NY 14526 is currently listed for sale with an asking price of $275,000. This property was built in 1952 and has 3 bedrooms and 1 full and 1 partial baths with 1464 sq. ft. Hillcrest Drive is located in the Penfield Hills subdivision within the Penfield school district. Search Penfield Hills real estate on fsandor.mjpeterson.com today.