
BEDS3
BATHS2 full
SQUARE FEET1,414
MLS#R1699343
STATUSActive
PROPERTY TYPEResidential - Single Family
SCHOOLYork
Property Description
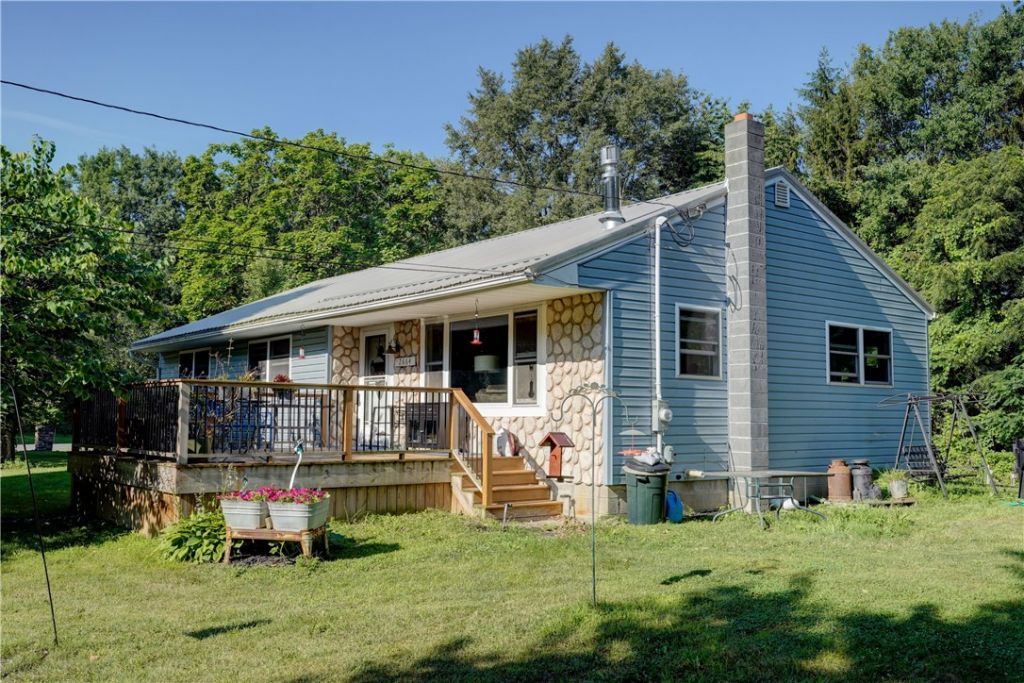
Welcome home to this beautifully updated ranch situated on a peaceful .79-acre country lot. Relax on the inviting front deck, just 4 years old, and enjoy the quiet surroundings. Inside, you'll find gorgeous hardwood floors throughout and a warm, welcoming living room featuring a cozy gas stove. The updated kitchen, completed approximately 8 years ago, boasts granite countertops and beautiful hickory cabinetry, offering both style and functionality. Both bathrooms were completely gutted and remodeled in 2024, giving the home a fresh, modern feel. The home offers 4 bedrooms, with one currently being used as a convenient first-floor laundry room. Another bedroom is set up as a bakery/workspace and can easily be converted back to a traditional bedroom if desired. Additional updates include a furnace and hot water heater approximately 4-5 years old, a durable metal roof approximately 12 years old, a French drain installed about 10 years ago, and thermopane windows approximately 15 years old. Conveniently located with easy access to Wegmans, shopping, and dining in Geneseo, as well as quick commutes to Caledonia, Le Roy, and Henrietta. This move-in-ready home offers the perfect blend of country living and modern convenience! Delayed Negotiations till Tuesday 28, 2026 at 3pm.
Property Features
Property Type: Residential - Single Family
Basement: Full, Sump Pump
Fireplaces: 1
Heating: Gas, Forced Air
Home Style: Ranch
Lot Size: 0.79 Acres
Roof Type: Asphalt, Metal
Stories: 1.0
Taxes: $4,258
Year Built: 1967
Amenities
Breakfast Bar
Ceiling Fan(s)
Eat-in Kitchen
Main Level Primary
Primary Suite
Deck
Gravel Driveway
Patio
Feature Descriptions
Appliances: Dryer, Dishwasher, Gas Oven, Gas Range, Gas Water Heater, Microwave, Refrigerator, Washer
Exterior: Attic/Crawl Hatchway(s) Insulated, Vinyl Siding, Cop
Flooring: Hardwood, Varies, Vinyl
Laundry: Main Level
Lot: Corner Lot, Rectangular, Rectangular Lot, Rural Lot
Lot Dimensions: 225X153
Parcel#: 245200-040-000-0001-031-002-0000
Parking: No Garage, Driveway
Parking Notes: No Garage, Driveway
Patio/Porch: Deck, Patio
Sewer: Septic Tank
Utilities: Cable Available, High Speed Internet Available, Water Connected
Water: Connected, Public
Window: Thermal Windows
Local Schools
School District: York
Listed By / Shown By
Listing By
Agency Name: Howard Hanna
Agency Contact: 585-349-6036
Shown By
Agent Name: Frank Sandor
Agent Phone: (716) 863-0369
Agency Title: MJ Peterson Real Estate

Estimate Your Payment
Estimated Payment
$ 820.27 per month $411.51 Principal & Interest $354.83 Property Tax $53.93 Homeowner's InsuranceChange Payment Information


Privacy Policy / DMCA Notice / ADA Accessibility


This site is hosted, designed and copyright
© 1994 - 2026 by
Delta Media Group, Inc. -- Patent Pending --
2664 Limerick Road | MLS# R1699343
This single family home located at 2664 Limerick Road, Piffard, NY 14533 is currently listed for sale with an asking price of $184,900. This property was built in 1967 and has 3 bedrooms and 2 full baths with 1414 sq. ft. Limerick Road is located within the York school district. Search Piffard real estate on fsandor.mjpeterson.com today.