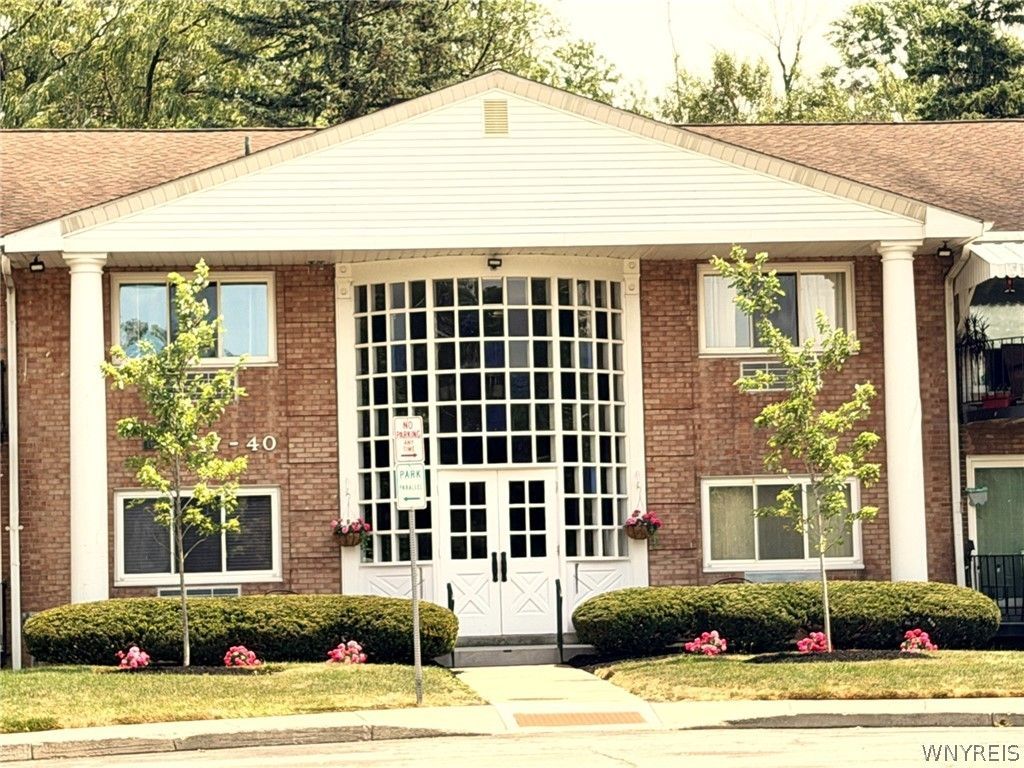

BEDS2
BATHS2 full
SQUARE FEET1,045
MLS#B1700179
STATUSActive
PROPERTY TYPEResidential - Condominium
SUBDIVISIONPark Lane Court Condo
SCHOOLAmherst
Property Description
Great location, 1st floor, 2 bed, 2 bath, open layout Condo, with eat-in kitchen, walk-in pantry, large living room windows, with sliding glass door to an awning covered balcony that overlooks a woodland stream, that will allow you to slow down and savor nature's beauty. The soothing sounds of the flowing water, towering trees and abundant wildlife create a peaceful sanctuary you'll never want to leave. Stay warm in the winter with 2 under the building parking spots, 2 storage lockers, coin laundry on each floor, intercom and security entrance door. With gas, water, garbage, recycling included and the common areas maintained, enjoy all the extra time this condo has to offer you. All negotiations start July 27th, 2026 at 1:00 pm. Price reflects updates needed. This condo is just minutes from the Village of Williamsville.
Property Features
Property Type: Residential - Condominium
Basement: None
Cooling: Wall Unit(s)
Fireplaces: 1
Garage: 2
Heating: Gas, Baseboard
Lot Size: 0.02 Acres
Roof Type: Asphalt, Shingle
Stories: 2.0
Taxes: $3,792
Year Built: 1962
Amenities
Entrance Foyer
Eat-in Kitchen
Intercom
Living/Dining Room
Sliding Glass Door(s)
Walk-In Pantry
Window Treatments
Bedroom on Main Level
Bath in Primary Bedroom
Main Level Primary
Awning(s)
Balcony
Feature Descriptions
Accessibility: No Stairs
Appliances: Dishwasher, Electric Oven, Electric Range, Gas Water Heater, Refrigerator
Association Amenities: None, Storage
Days on Site: 1
Door Features: Sliding Doors
Exterior: Brick, Frame, Other, Copper Plumbing
Flooring: Carpet, Ceramic Tile, Tile, Varies
HOA Fee: 384/ Monthly
Laundry: Accessible Utilities or Laundry, Main Level
Lot: Cul-De-Sac, Rectangular, Rectangular Lot
Other Equipment: Generator, Intercom
Parcel#: 142289-068-150-0009-013-000-24
Parking: Assigned, Underground, Two Spaces, Garage Door Opener
Parking Notes: Assigned, Underground, Two Spaces, Garage Door Opener
Patio/Porch: Balcony, Open, Porch
Pets Allowed: Cats OK, Negotiable
Sewer: Connected
Utilities: Cable Available, Sewer Connected, Water Connected
Water: Connected, Public
Window: Drapes, Thermal Windows
Local Schools
School District: Amherst
Listed By / Shown By
Listing By
Agency Name: Chubb-Aubrey Leonard Real Estate
Agency Contact: 716-631-8300
Shown By
Agent Name: Frank Sandor
Agent Phone: (716) 863-0369
Agency Title: MJ Peterson Real Estate

Estimate Your Payment
Estimated Payment
$ 743.68 per month $378.12 Principal & Interest $316.00 Property Tax $49.55 Homeowner's InsuranceChange Payment Information


Privacy Policy / DMCA Notice / ADA Accessibility


This site is hosted, designed and copyright
© 1994 - 2026 by
Delta Media Group, Inc. -- Patent Pending --
24 Park Lane Court | MLS# B1700179
This condo located at 24 Park Lane Court, Buffalo, NY 14221 is currently listed for sale with an asking price of $169,900. This property was built in 1962 and has 2 bedrooms and 2 full baths with 1045 sq. ft. Park Lane Court is located in the Park Lane Court Condo subdivision within the Amherst school district. Search Park Lane Court Condo real estate on fsandor.mjpeterson.com today.