
BEDS4
BATHS2 full 1 partial
SQUARE FEET2,110
MLS#B1691094
STATUSPending
PROPERTY TYPEResidential - Single Family
SUBDIVISIONPlumb Creek
SCHOOLLancaster
Property Description
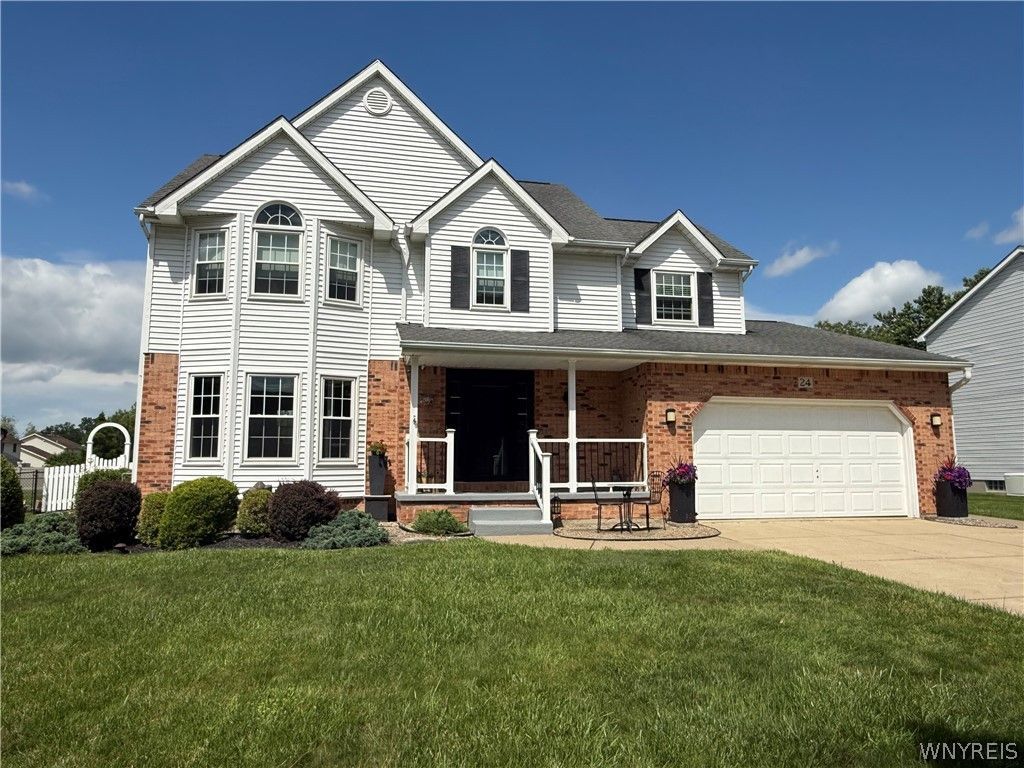
Welcome to this beautifully maintained four bedroom Colonial, perfectly situated on a friendly neighborhood street featuring an inviting front porch. Pride of ownership shines through with original owner. The spacious kitchen offers painted oak cabinetry, solid surface countertops, stylish backsplash, luxury vinyl floors and includes all appliances. Updated & remodeled bathrooms provide modern finishing touches and added comfort. The family room and dining room feature gleaming hardwood floors, custom built-in shelving and a natural gas fireplace, creating warmth and inviting spaces. A sun tunnel adds an abundance of light on the second floor. Step outside to enjoy your own private backyard retreat, complete with a fully fenced yard, inground pool with pool fence, patio, grilling gazebo, shed, and professional Landscaping. Additional improvements include; extended concrete driveway, windows, A/C, HWT, Roof, Furnace, Sump Pump & Glass Block Windows. Offers reviewed as received.
Property Features
Property Type: Residential - Single Family
Basement: Full, Sump Pump
Cooling: Central Air
Fenced: Yes
Fireplaces: 1
Garage: 2 car attached
Heating: Gas, Forced Air
Home Style: Colonial, Two Story
Lot Size: 0.24 Acres
Roof Type: Asphalt, Architectural, Shingle
Stories: 2.0
Taxes: $8,223
Year Built: 1991
Amenities
Breakfast Bar
Ceiling Fan(s)
Cathedral Ceiling(s)
Separate/Formal Dining Room
Entrance Foyer
Eat-in Kitchen
Separate/Formal Living Room
Kitchen Island
Solid Surface Counters
Bath in Primary Bedroom
Programmable Thermostat
Concrete Driveway
Fully Fenced
Play Structure
Pool
Patio
Feature Descriptions
Appliances: Dryer, Dishwasher, Free-Standing Range, Disposal, Gas Oven, Gas Range, Gas Water Heater, Microwave, Oven, Refrigerator, Washer
Days on Site: 36
Exterior: Brick, Vinyl Siding, Copper Plumbing
Fencing: Full
Flooring: Carpet, Ceramic Tile, Hardwood, Luxury Vinyl, Varies
Laundry: In Basement
Lot: Rectangular, Rectangular Lot, Residential Lot
Lot Dimensions: 80X128
Parcel#: 145289-116-050-0004-065-000
Parking: Attached, Electricity, Garage, Storage, Workshop in Garage, Garage Door Opener
Parking Notes: Attached, Electricity, Garage, Storage, Workshop in Ga
Patio/Porch: Open, Patio, Porch
Pool: In Ground
Sewer: Connected
Swimming Pool: Yes
Utilities: Cable Available, Electricity Connected, High Speed Internet Available, Sewer Connected, Water Connected
Water: Connected, Public
Local Schools
School District: Lancaster
Listed By / Shown By
Listing By
Agency Name: HUNT Real Estate Corporation
Agency Contact: 716-954-3522
Shown By
Agent Name: Frank Sandor
Agent Phone: (716) 863-0369
Agency Title: MJ Peterson Real Estate

Estimate Your Payment
Estimated Payment
$ 2,031.97 per month $1,190.68 Principal & Interest $685.25 Property Tax $156.04 Homeowner's InsuranceChange Payment Information


Privacy Policy / DMCA Notice / ADA Accessibility


This site is hosted, designed and copyright
© 1994 - 2026 by
Delta Media Group, Inc. -- Patent Pending --
24 Gale Drive | MLS# B1691094
This single family home located at 24 Gale Drive, Lancaster, NY 14086 is currently listed for sale with an asking price of $535,000. This property was built in 1991 and has 4 bedrooms and 2 full and 1 partial baths with 2110 sq. ft. Gale Drive is located in the Plumb Creek subdivision within the Lancaster school district. Search Plumb Creek real estate on fsandor.mjpeterson.com today.