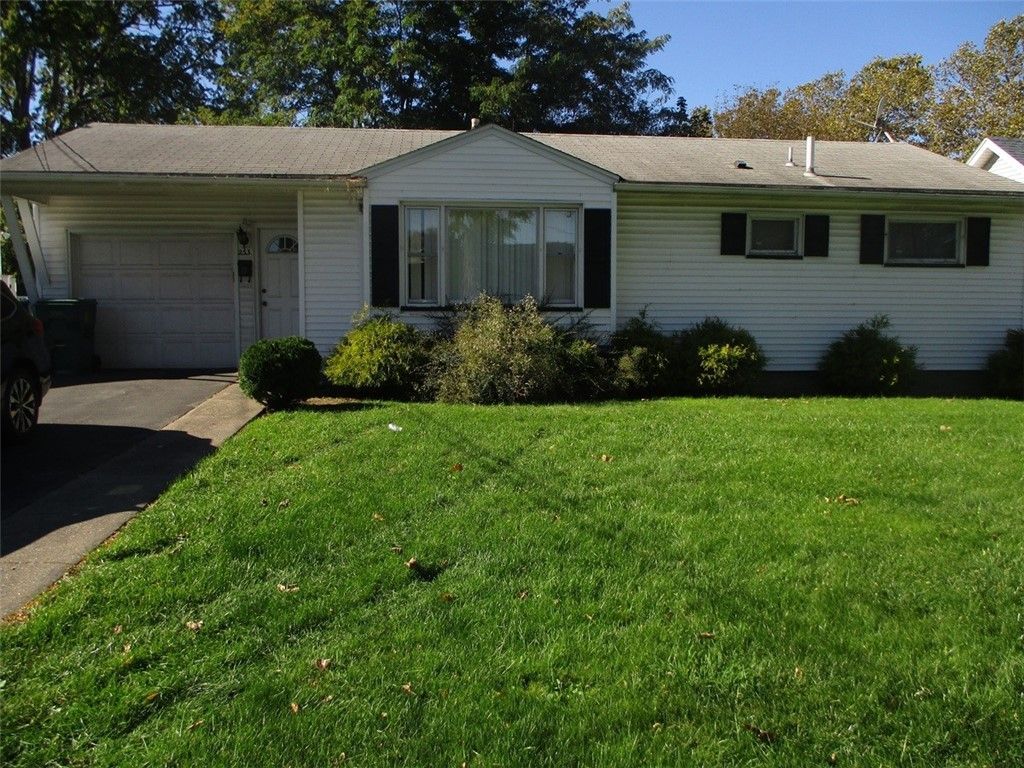

BEDS2
BATHS1 full
SQUARE FEET966
MLS#R1723624
STATUSActive
PROPERTY TYPEResidential - Single Family
SUBDIVISIONNorton Terrace Subn
SCHOOLRochester
Property Description
Perfect Opportunity To Purchase For Investment Or To Be A Owner Occupant. Located In A Nice, Quiet, Popular City Neighborhood Bordering The Town Of Irondequoit. Easy Access To Expressways, Restaurants, Shopping, And Hospitals. Don't Miss The Chance To Own This Great Home! Estate Sale. Some Cosmetics Needed To Make It Your Own! Being Sold In As Is Condition. Delayed Negotiation on 10/27 @ 1:00pm.
Property Features
Property Type: Residential - Single Family
Basement: Full, SumpPump
Cooling: CentralAir
Garage: 1 car attached
Heating: Gas, ForcedAir
Home Style: Ranch
Lot Size: 0.14 Acres
Roof Type: Asphalt
Stories: 1.0
Taxes: $2,218
Year Built: 1950
Amenities
Den
SeparateFormalDiningRoom
EatInKitchen
SeparateFormalLivingRoom
HomeOffice
Other
Pantry
SeeRemarks
BedroomOnMainLevel
ConvertibleBedroom
MainLevelPrimary
BlacktopDriveway
Feature Descriptions
Accessibility: AccessibleBedroom, NoStairs
Appliances: Dryer, ExhaustFan, ElectricOven, ElectricRange, FreeStandingRange, GasWaterHeater, Oven, Refrigerator, RangeHood, Washer
Days on Site: 2
Exterior: AtticCrawlHatchwaysInsulated, VinylSiding, CopperPlu
Flooring: CeramicTile, Hardwood, Laminate, Varies, Vinyl
Laundry: InBasement
Lot: NearPublicTransit, Rectangular, RectangularLot, ResidentialLot
Lot Dimensions: 60X100
Parcel#: 261400-091-490-0001-005-000-0000
Parking: Attached, Garage, GarageDoorOpener
Parking Notes: Attached, Garage, GarageDoorOpener
Sewer: Connected
Utilities: CableAvailable, ElectricityConnected, SewerConnected, WaterConnected
Water: Connected, Public
Local Schools
School District: Rochester
Listed By / Shown By
Listing By
Agency Name: Blain Realty, Inc.
Agency Contact: 585-244-8980
Shown By
Agent Name: Frank Sandor
Agent Phone: (716) 863-0369
Agency Title: MJ Peterson Real Estate

Estimate Your Payment
Estimated Payment
$ 436.30 per month $222.33 Principal & Interest $184.83 Property Tax $29.14 Homeowner's InsuranceChange Payment Information


Privacy Policy / DMCA Notice / ADA Accessibility


This site is hosted, designed and copyright
© 1994 - 2026 by
Delta Media Group, Inc. -- Patent Pending --
233 Northlane Drive | MLS# R1723624
This single family home located at 233 Northlane Drive, Rochester, NY 14621 is currently listed for sale with an asking price of $99,900. This property was built in 1950 and has 2 bedrooms and 1 full baths with 966 sq. ft. Northlane Drive is located in the Norton Terrace Subn subdivision within the Rochester school district. Search Norton Terrace Subn real estate on fsandor.mjpeterson.com today.