
BEDS3
BATHS1 full 1 partial
SQUARE FEET2,082
MLS#S1724550
STATUSActive
PROPERTY TYPEResidential - Single Family
SUBDIVISIONBlaikie Heights
SCHOOLUtica
Property Description
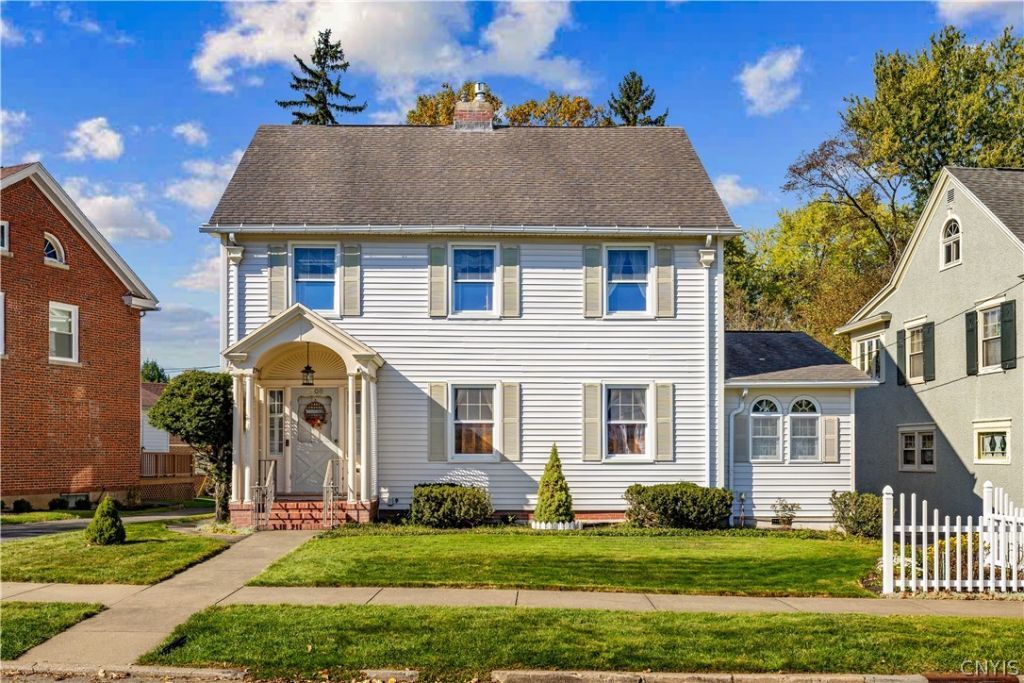
A Craftsman-Style home built in the 1930's, is set in a Historic South Utica neighborhood, and has been occupied, and well cared for by the current owner for over three decades. Offering over 2,000 sq. ft. of living spaces, including three spacious bedrooms, full & half bathroom, formal dining room, large sunroom, generously sized living room. Also includes a finished basement and a full attic that adds to the square footage.
Property Features
Property Type: Residential - Single Family
Basement: Full
Cooling: Central Air
Fireplaces: 1
Garage: 2
Heating: Gas, Forced Air
Home Style: Two Story
Lot Size: 0.19 Acres
Stories: 2.0
Taxes: $6,825
Year Built: 1930
Amenities
Separate/Formal Dining Room
Entrance Foyer
Separate/Formal Living Room
Kitchen Island
Blacktop Driveway
Feature Descriptions
Appliances: Dryer, Dishwasher, Gas Oven, Gas Range, Gas Water Heater, Microwave, Refrigerator
Exterior: Vinyl Siding
Flooring: Hardwood, Laminate, Tile, Varies
Laundry: In Basement
Lot: Rectangular, Rectangular Lot, Residential Lot
Lot Dimensions: 60X136
Parcel#: 301600-329-012-0008-026-000-0000
Parking: Detached, Garage
Parking Notes: Detached, Garage
Sewer: Connected
Utilities: Sewer Connected, Water Connected
Water: Connected, Public
Local Schools
School District: Utica
Listed By / Shown By
Listing By
Agency Name: Coldwell Banker Sexton Real Estate
Agency Contact: 315-853-3535
Shown By
Agent Name: Frank Sandor
Agent Phone: (716) 863-0369
Agency Title: MJ Peterson Real Estate

Estimate Your Payment
Estimated Payment
$ 1,537.88 per month $856.84 Principal & Interest $568.75 Property Tax $112.29 Homeowner's InsuranceChange Payment Information


Privacy Policy / DMCA Notice / ADA Accessibility


This site is hosted, designed and copyright
© 1994 - 2026 by
Delta Media Group, Inc. -- Patent Pending --
2208 Douglas Crescent | MLS# S1724550
This single family home located at 2208 Douglas Crescent, Utica, NY 13501 is currently listed for sale with an asking price of $385,000. This property was built in 1930 and has 3 bedrooms and 1 full and 1 partial baths with 2082 sq. ft. Douglas Crescent is located in the Blaikie Heights subdivision within the Utica school district. Search Blaikie Heights real estate on fsandor.mjpeterson.com today.