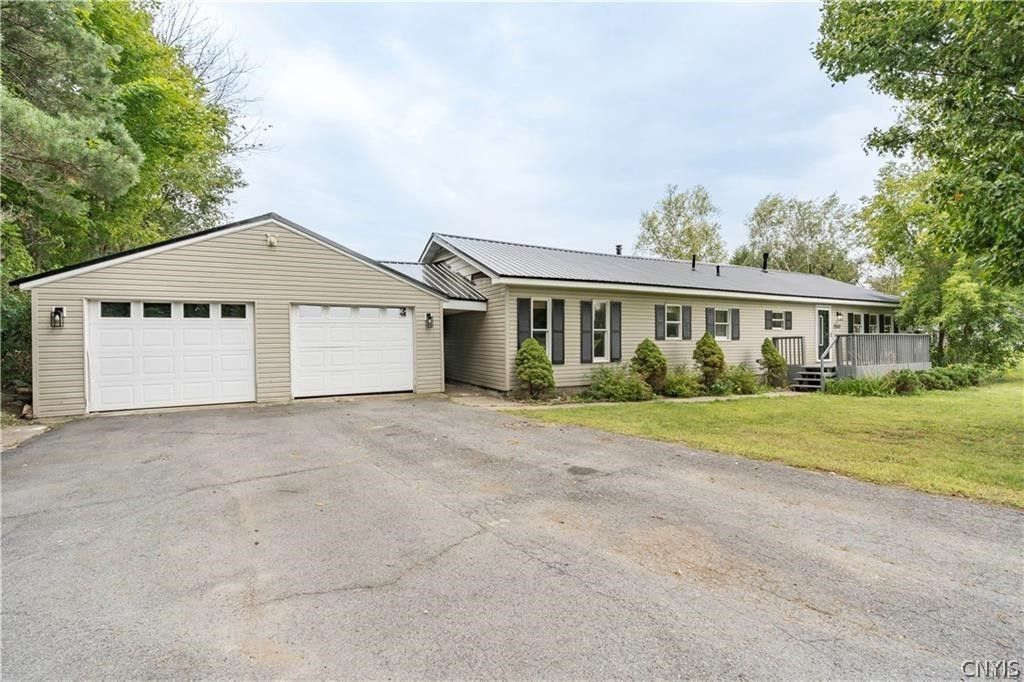

BEDS3
BATHS2 full
SQUARE FEET2,086
MLS#S1723517
STATUSActive
PROPERTY TYPEResidential - Single Family
SUBDIVISIONTown/Champion
SCHOOLCarthage
Property Description
Enjoy the space and flexibility this 3-bedroom, 2-bath home has to offer, situated on nearly an acre just outside the village! Inside, you'll find a spacious living room with a wood-burning stove and sliding doors opening to a large deck. The eat-in kitchen offers plenty of cabinetry, hardwood floors, and an adjoining bonus room perfect for a home office, dining area, or additional living space. The generously sized primary suite features vaulted ceilings, a private exterior entrance, and a full bath with double sinks and a walk-in shower. Fresh paint and updated flooring throughout much of the home add to its appeal. Additional features include a recently replaced natural gas furnace, public water, and a separate well for outdoor use. A great combination of indoor space, outdoor living, and a convenient location. Schedule your showing today!
Property Features
Property Type: Residential - Single Family
Basement: None
Fenced: Yes
Fireplaces: 2
Garage: 2 car attached
Heating: Gas, Forced Air
Home Style: Other, See Remarks
Lot Size: 0.56 Acres
Roof Type: Metal
Stories: 1.0
Taxes: $3,225
Year Built: 1976
Amenities
Ceiling Fan(s)
Separate/Formal Dining Room
Separate/Formal Living Room
Country Kitchen
Kitchen Island
Pantry
Quartz Counters
Sliding Glass Door(s)
Bedroom on Main Level
Main Level Primary
Primary Suite
Blacktop Driveway
Deck
Fully Fenced
Feature Descriptions
Appliances: Dishwasher, Exhaust Fan, Electric Water Heater, Gas Oven, Gas Range, Refrigerator, Range Hood
Days on Site: 1
Door Features: Sliding Doors
Exterior: Vinyl Siding, Copper Plumbing, PEX Plumbing
Fencing: Full
Flooring: Carpet, Hardwood, Luxury Vinyl, Tile, Varies
Laundry: Main Level
Lot: Corner Lot, Irregular Lot
Lot Dimensions: 140X175
Parcel#: 223089-085-008-0001-014-000
Parking: Attached, Electricity, Garage, Driveway, Garage Door Opener
Parking Notes: Attached, Electricity, Garage, Driveway, Garage Door O
Patio/Porch: Deck
Sewer: Connected
Utilities: Cable Available, Electricity Connected, High Speed Internet Available, Sewer Connected, Water Connected
Water: Connected, Public, Well
Local Schools
School District: Carthage
Listed By / Shown By
Listing By
Agency Name: North Star Real Estate & Property Management
Agency Phone: 315-777-4365
Shown By
Agent Name: Frank Sandor
Agent Phone: (716) 863-0369
Agency Title: MJ Peterson Real Estate

Estimate Your Payment
Estimated Payment
$ 885.22 per month $545.04 Principal & Interest $268.75 Property Tax $71.43 Homeowner's InsuranceChange Payment Information


Privacy Policy / DMCA Notice / ADA Accessibility


This site is hosted, designed and copyright
© 1994 - 2026 by
Delta Media Group, Inc. -- Patent Pending --
21502 Cole Road | MLS# S1723517
This single family home located at 21502 Cole Road, Carthage, NY 13619 is currently listed for sale with an asking price of $244,900. This property was built in 1976 and has 3 bedrooms and 2 full baths with 2086 sq. ft. Cole Road is located in the Town/Champion subdivision within the Carthage school district. Search Town/Champion real estate on fsandor.mjpeterson.com today.