
BEDS4
BATHS2 full
SQUARE FEET1,343
MLS#S1724843
STATUSActive
PROPERTY TYPEResidential - Single Family
SUBDIVISIONCity/Syracuse
SCHOOLSyracuse
Property Description
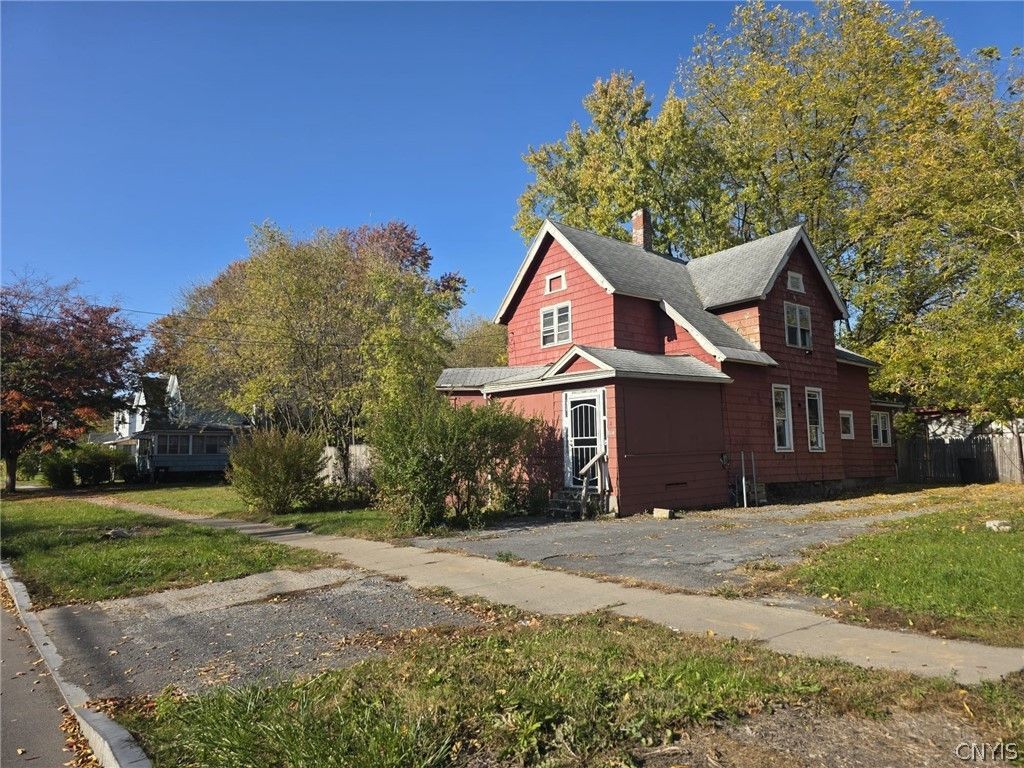
Situated on approximately half an acre, this 4-bedroom, 2-bath home offers generous living space and a functional layout. The main level features a living room, formal dining area, additional family room, and two bedrooms, with two more bedrooms upstairs. One of the home's standout features is its exceptionally spacious bathroom, complete with multiple closets providing abundant storage. The property also includes a detached two-car garage, a double-wide driveway, and a large backyard with plenty of outdoor space to enjoy. Conveniently located in Syracuse, this property offers space, flexibility, and potential for its next owner. Schedule your showing today! Home has been lead remediated and just needs siding to complete the process.
Property Features
Property Type: Residential - Single Family
Basement: Full
Garage: 2
Heating: Gas, Forced Air
Home Style: Colonial, Two Story
Lot Size: 0.49 Acres
Roof Type: Asphalt, Shingle
Stories: 2.0
Taxes: $1,825
Year Built: 1928
Amenities
Separate/Formal Dining Room
Eat-in Kitchen
Separate/Formal Living Room
Natural Woodwork
Bedroom on Main Level
Main Level Primary
Blacktop Driveway
Feature Descriptions
Appliances: Appliances Negotiable, Gas Water Heater
Days on Site: 1
Exterior: Cedar, Shake Siding, PEX Plumbing
Flooring: Carpet, Hardwood, Laminate, Varies, Vinyl
Lot: Near Public Transit, Rectangular, Rectangular Lot, Residential Lot
Lot Dimensions: 162X132
Parcel#: 311500-092-000-0005-037-001-0000
Parking: Detached, Garage
Parking Notes: Detached, Garage
Patio/Porch: Open, Porch
Sewer: Connected
Utilities: Cable Available, Sewer Connected, Water Connected
Water: Connected, Public
Window: Thermal Windows
Local Schools
School District: Syracuse
Listed By / Shown By
Listing By
Agency Name: Integrated Real Estate Ser LLC
Agency Phone: 315-522-3194
Shown By
Agent Name: Frank Sandor
Agent Phone: (716) 863-0369
Agency Title: MJ Peterson Real Estate

Estimate Your Payment
Estimated Payment
$ 378.38 per month $200.08 Principal & Interest $152.08 Property Tax $26.22 Homeowner's InsuranceChange Payment Information


Privacy Policy / DMCA Notice / ADA Accessibility


This site is hosted, designed and copyright
© 1994 - 2026 by
Delta Media Group, Inc. -- Patent Pending --
214 Fitch Street | MLS# S1724843
This single family home located at 214 Fitch Street, Syracuse, NY 13204 is currently listed for sale with an asking price of $89,900. This property was built in 1928 and has 4 bedrooms and 2 full baths with 1343 sq. ft. Fitch Street is located in the City/Syracuse subdivision within the Syracuse school district. Search City/Syracuse real estate on fsandor.mjpeterson.com today.