
BEDS4
BATHS2 full 1 partial
SQUARE FEET2,245
MLS#R1704396
STATUSActive
PROPERTY TYPEResidential - Single Family
SUBDIVISIONForest Park Sec 02
SCHOOLPenfield
Property Description
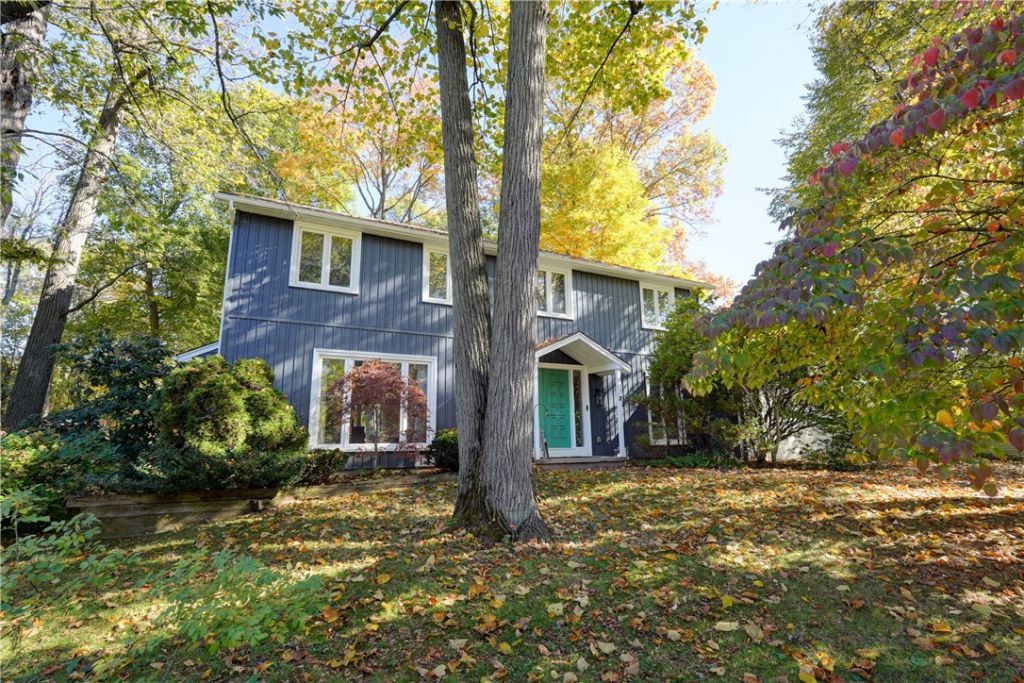
Welcome to this stunning Penfield residence, where solid bones and meaningful updates create an exceptional canvas. A dramatic two-story foyer sets the tone the moment you step inside, opening into generously sized rooms where soaring floor-to-ceiling windows bathe every space in natural light. Fresh new siding and all new windows give you a wonderful head start, while practical touches like first-floor laundry make everyday living a breeze. Step outside onto the large deck - perfect for entertaining or simply unwinding - and take in the expansive lot that surrounds you. With spacious rooms, standout features, and a little personal vision, this home has everything it needs to truly shine!
Property Features
Property Type: Residential - Single Family
Basement: Full
Cooling: Central Air
Fireplaces: 1
Garage: 2 car attached
Heating: Gas, Forced Air
Home Style: Contemporary, Colonial, Two Story
Lot Size: 0.36 Acres
Roof Type: Asphalt
Stories: 2.0
Taxes: $8,526
Year Built: 1977
Amenities
Separate/Formal Dining Room
Entrance Foyer
Eat-in Kitchen
Separate/Formal Living Room
Kitchen/Family Room Combo
Pantry
Sliding Glass Door(s)
Bath in Primary Bedroom
Programmable Thermostat
Blacktop Driveway
Deck
Play Structure
Feature Descriptions
Appliances: Dryer, Dishwasher, Disposal, Gas Oven, Gas Range, Gas Water Heater, Refrigerator, Washer
Days on Site: 2
Door Features: Sliding Doors
Exterior: Vinyl Siding, Copper Plumbing
Flooring: Carpet, Ceramic Tile, Varies
Laundry: Main Level
Lot: Cul-De-Sac, Irregular Lot, Residential Lot
Lot Dimensions: 143X190
Parcel#: 264200-109-170-0001-022-000
Parking: Attached, Garage, Driveway, Garage Door Opener
Parking Notes: Attached, Garage, Driveway, Garage Door Opener
Patio/Porch: Covered, Deck, Porch
Sewer: Connected
Utilities: Electricity Connected, High Speed Internet Available, Sewer Connected, Water Connected
Water: Connected, Public
Local Schools
School District: Penfield
Listed By / Shown By
Listing By
Agency Name: Howard Hanna
Agency Contact: jennaswagner@gmail.com
Shown By
Agent Name: Frank Sandor
Agent Phone: (716) 863-0369
Agency Title: MJ Peterson Real Estate

Estimate Your Payment
Estimated Payment
$ 1,629.04 per month $812.11 Principal & Interest $710.50 Property Tax $106.43 Homeowner's InsuranceChange Payment Information


Privacy Policy / DMCA Notice / ADA Accessibility


This site is hosted, designed and copyright
© 1994 - 2026 by
Delta Media Group, Inc. -- Patent Pending --
2 Tree Top Drive | MLS# R1704396
This single family home located at 2 Tree Top Drive, Penfield, NY 14625 is currently listed for sale with an asking price of $364,900. This property was built in 1977 and has 4 bedrooms and 2 full and 1 partial baths with 2245 sq. ft. Tree Top Drive is located in the Forest Park Sec 02 subdivision within the Penfield school district. Search Forest Park Sec 02 real estate on fsandor.mjpeterson.com today.