
BEDS10
BATHS2 full
SQUARE FEET2,400
MLS#B1724025
STATUSActive
PROPERTY TYPEResidential - Single Family
SCHOOLBuffalo
Property Description
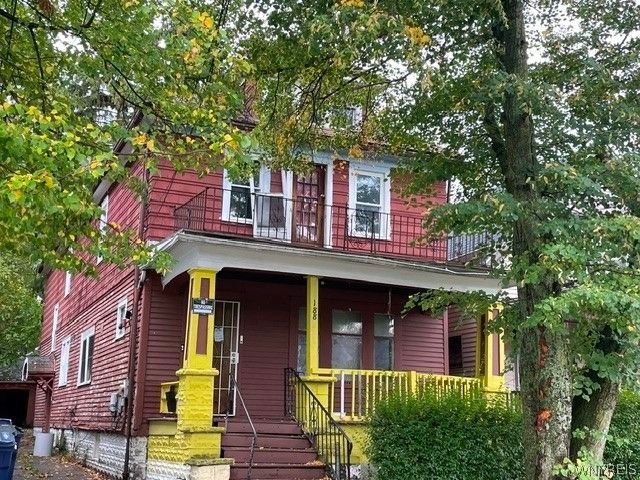
Heres your opportunity to own this 2,400 square foot 10 bedroom (could be 11) bedrooms, 2 full bath home although listed in City records as 9 bedrooms. Same family owned for over 30 years. Updated roof approximately 9 years ago. Most all of the windows have been replaced with vinyl windows. The first floor features a large spacious kitchen with triple well sink, living room, diing room and 3 bedrooms. The second floor consists of 7 bedrooms plus a kitchenette. In the full attic is the furnace heating system for the 2nd. floor. The basement cotains the first floor furnace and hot water heater. The home is serviced with 100 amp electric service with circuit breakers. The solid covered front porch is a great bonus as is the detached 3 car garage. This type of home is a rare find. Offers reviewed as they arrive.
Property Features
Property Type: Residential - Single Family
Basement: Full, Sump Pump
Garage: 3
Heating: Gas, Forced Air
Home Style: Two Story
Lot Size: 0.10 Acres
Roof Type: Asphalt
Stories: 2.0
Taxes: $1,082
Year Built: 1900
Amenities
Separate/Formal Dining Room
Eat-in Kitchen
Separate/Formal Living Room
Bedroom on Main Level
Convertible Bedroom
Concrete Driveway
Fence
Feature Descriptions
Appliances: Gas Water Heater
Days on Site: 2
Exterior: Frame, Copper Plumbing
Fencing: Partial
Flooring: Hardwood, Varies
Lot: Near Public Transit, Rectangular, Rectangular Lot, Residential Lot
Lot Dimensions: 30X139
Parcel#: 140200-100-840-0001-070-000
Parking: Detached, Garage
Parking Notes: Detached, Garage
Patio/Porch: Covered, Porch
Sewer: Connected
Utilities: Electricity Connected, Sewer Connected, Water Connected
Water: Connected, Public
Window: Storm Window(s)
Local Schools
School District: Buffalo
Listed By / Shown By
Listing By
Agency Name: HUNT Real Estate ERA
Agency Contact: 716-860-3226
Shown By
Agent Name: Frank Sandor
Agent Phone: (716) 863-0369
Agency Title: MJ Peterson Real Estate

Estimate Your Payment
Estimated Payment
$ 392.23 per month $267.07 Principal & Interest $90.17 Property Tax $35.00 Homeowner's InsuranceChange Payment Information


Privacy Policy / DMCA Notice / ADA Accessibility


This site is hosted, designed and copyright
© 1994 - 2026 by
Delta Media Group, Inc. -- Patent Pending --
188 Strauss Street | MLS# B1724025
This single family home located at 188 Strauss Street, Buffalo, NY 14211 is currently listed for sale with an asking price of $120,000. This property was built in 1900 and has 10 bedrooms and 2 full baths with 2400 sq. ft. Strauss Street is located within the Buffalo school district. Search Buffalo real estate on fsandor.mjpeterson.com today.