
BEDS5
BATHS2 full 1 partial
SQUARE FEET2,608
MLS#R1724055
STATUSActive
PROPERTY TYPEResidential - Single Family
SUBDIVISIONBrowncroft
SCHOOLRochester
Property Description
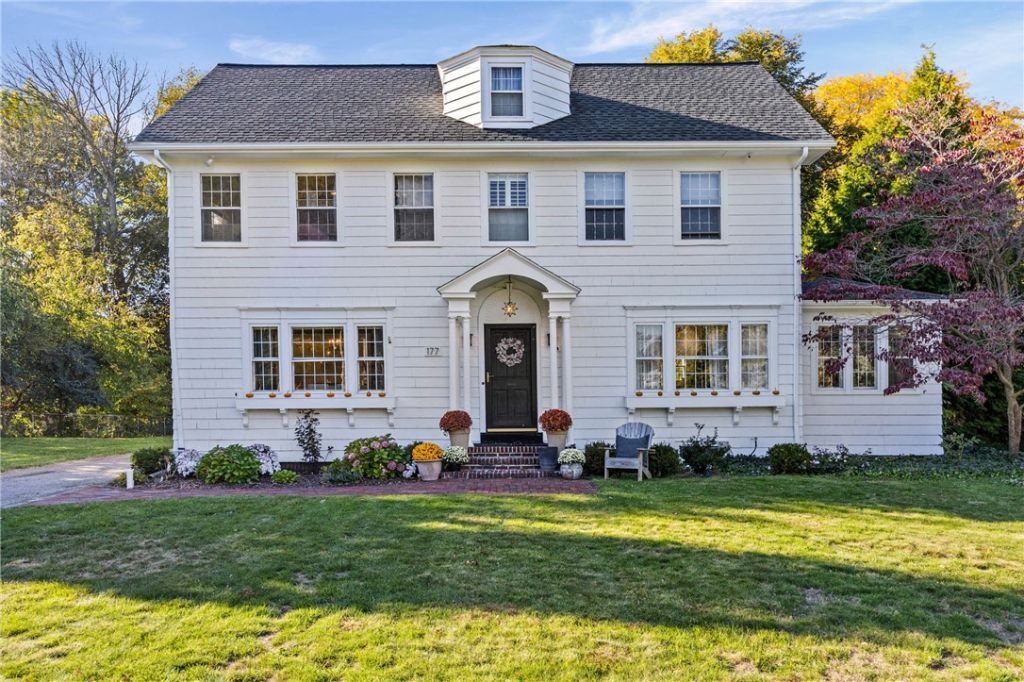
Totally updated elegant and stately classic center entrance Colonial in the highly sought after Browncroft neighborhood. This 5 bedroom, 2.5 bath has a finished 3rd floor rounding up the total living space to just under 2700 sq ft. Newer C/A furnace. Updated kitchen featuring high end stainless steel appliances including a Bertazzoni stove. New concrete floor in the oversized garage. New exterior paint last summer. Heated inground pool installed 8 years ago. Rare for the area is a double lot oasis for entertaining or kids can play there or enjoy everything school 46 has to offer across the street. Hardwood floors throughout. Buy now while the market is sleeping and be totally settled in before the spring rush! Check out the write up attached about home. Open house Sunday October 25th from 2:00pm-3:30pm. Delayed negotiations Monday October 26, 2026 at 3:00pm.
Property Features
Property Type: Residential - Single Family
Basement: Full
Cooling: CentralAir
Garage: 2
Heating: Gas, ForcedAir
Home Style: Colonial
Lot Size: 0.50 Acres
Stories: 2.0
Taxes: $10,194
Year Built: 1923
Amenities
Attic
SeparateFormalDiningRoom
Other
SeeRemarks
BlacktopDriveway
Pool
Patio
Feature Descriptions
Appliances: Dishwasher, GasOven, GasRange, GasWaterHeater, Refrigerator
Exterior: WoodSiding
Flooring: Hardwood, Varies
Lot: CulDeSac, Rectangular, RectangularLot, ResidentialLot
Lot Dimensions: 105X206
Parcel#: 261400-122-350-0001-030-001-0000
Parking: Detached, Garage
Parking Notes: Detached, Garage
Patio/Porch: Patio
Pool: InGround
Sewer: Connected
Swimming Pool: Yes
Utilities: SewerConnected, WaterConnected
Water: Connected, Public
Local Schools
School District: Rochester
Listed By / Shown By
Listing By
Agency Name: RE/MAX Realty Group
Agency Phone: 585-248-0250
Shown By
Agent Name: Frank Sandor
Agent Phone: (716) 863-0369
Agency Title: MJ Peterson Real Estate

Estimate Your Payment
Estimated Payment
$ 1,982.25 per month $1,001.50 Principal & Interest $849.50 Property Tax $131.25 Homeowner's InsuranceChange Payment Information


Privacy Policy / DMCA Notice / ADA Accessibility


This site is hosted, designed and copyright
© 1994 - 2026 by
Delta Media Group, Inc. -- Patent Pending --
177 Newcastle Road | MLS# R1724055
This single family home located at 177 Newcastle Road, Rochester, NY 14610 is currently listed for sale with an asking price of $450,000. This property was built in 1923 and has 5 bedrooms and 2 full and 1 partial baths with 2608 sq. ft. Newcastle Road is located in the Browncroft subdivision within the Rochester school district. Search Browncroft real estate on fsandor.mjpeterson.com today.