
BEDS4
BATHS2 full
SQUARE FEET3,015
MLS#R1724242
STATUSActive
PROPERTY TYPEResidential - Single Family
SCHOOLPavilion
Property Description
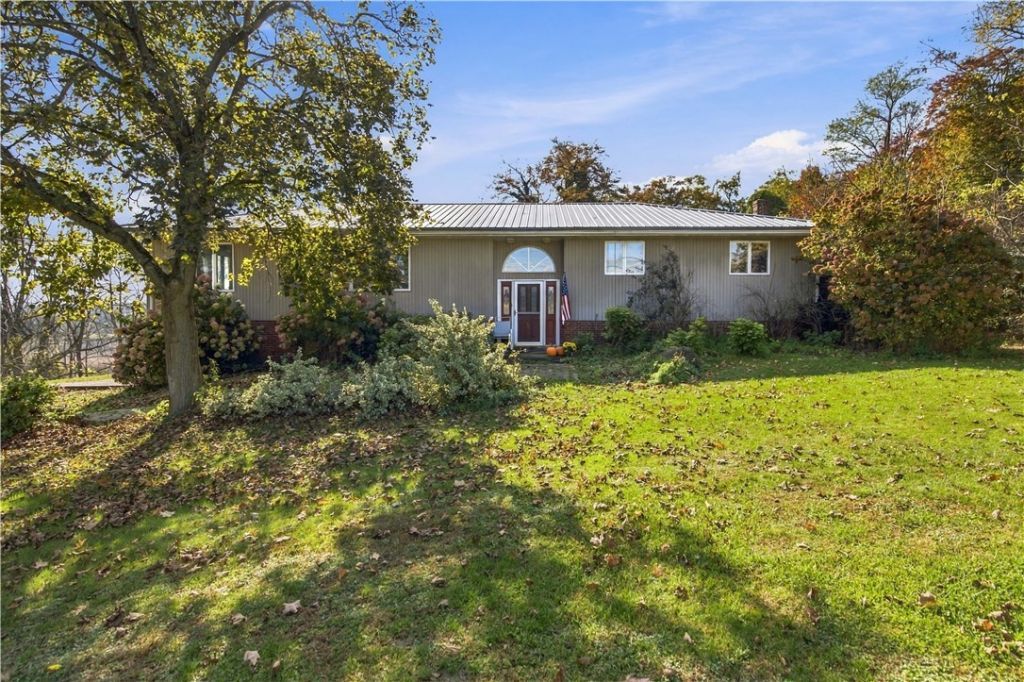
WELCOME TO 1734 WALLACE ROAD! Experience country living at its finest with almost 4 acres of scenic countryside! This spacious 4-bedroom, 2-full-bath raised ranch offers 3,015 square feet of living space, generously sized bedrooms and bathrooms, and a wonderful layout designed for comfortable living and entertaining. The impressive great room features gleaming floors and opens to a large deck overlooking the picturesque countryside. The finished lower-level recreation room provides additional space for relaxing or gathering with guests and leads directly to a grand patio showcasing panoramic views-perfect for outdoor entertaining! The extra-large attached garage offers abundant room for vehicles, a workshop, hobbies, or additional storage. Enjoy the peaceful surroundings, expansive outdoor space, and endless possibilities this beautiful country setting provides. Located in the Pavilion School District, this property offers space, versatility, and breathtaking views. A wonderful opportunity to enjoy the best of country living! Delayed Negotiations on Monday, 11/2 @ 12:00 pm
Property Features
Property Type: Residential - Single Family
Basement: Full, Finished
Garage: 2
Heating: Gas, Baseboard
Home Style: Raised Ranch
Lot Size: 3.63 Acres
Stories: 1.0
Taxes: $7,625
Year Built: 1972
Amenities
Ceiling Fan(s)
Eat-in Kitchen
Living/Dining Room
Pantry
Sliding Glass Door(s)
Gravel Driveway
Feature Descriptions
Appliances: Appliances Negotiable, Gas Water Heater, Water Softener Owned
Days on Site: 1
Door Features: Sliding Doors
Exterior: Wood Siding
Flooring: Carpet, Laminate, Varies, Vinyl
Lot: Agricultural, Irregular Lot
Parcel#: 245200-069-000-0001-004-002-0000
Parking: Underground
Parking Notes: Underground
Sewer: Septic Tank
Water: Well
Local Schools
School District: Pavilion
Listed By / Shown By
Listing By
Agency Name: Hunt Real Estate ERA/Columbus
Agency Contact: 585-704-8324
Shown By
Agent Name: Frank Sandor
Agent Phone: (716) 863-0369
Agency Title: MJ Peterson Real Estate

Estimate Your Payment
Estimated Payment
$ 1,692.40 per month $934.52 Principal & Interest $635.42 Property Tax $122.47 Homeowner's InsuranceChange Payment Information


Privacy Policy / DMCA Notice / ADA Accessibility


This site is hosted, designed and copyright
© 1994 - 2026 by
Delta Media Group, Inc. -- Patent Pending --
1734 Wallace Road | MLS# R1724242
This single family home located at 1734 Wallace Road, Piffard, NY 14533 is currently listed for sale with an asking price of $419,900. This property was built in 1972 and has 4 bedrooms and 2 full baths with 3015 sq. ft. Wallace Road is located within the Pavilion school district. Search Piffard real estate on fsandor.mjpeterson.com today.