
BEDS5
BATHS2 full
SQUARE FEET2,509
MLS#B1700507
STATUSActive
PROPERTY TYPEResidential - Single Family
SCHOOLWilliamsville
Property Description
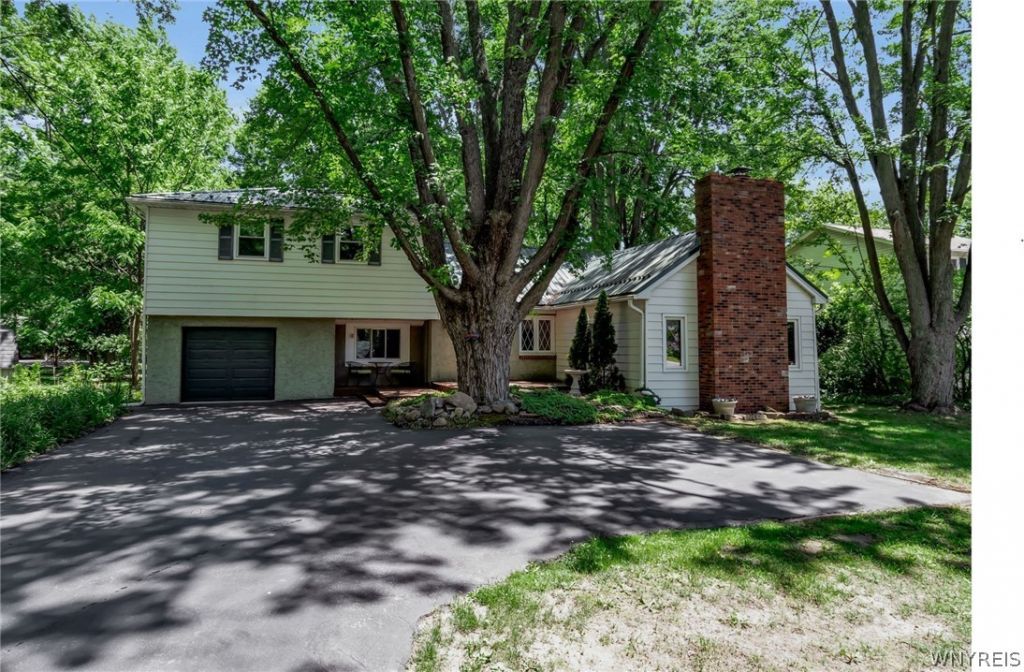
Motivated seller! This five-bedroom, two full bath residence situated on a huge lot offers an exceptional blend of privacy and comfort in a central location. With a first-floor bedroom and full bath this is an ideal layout for guests, multi-generational living, or home office. Freshly painted throughout and thoughtfully positioned back from the road, the home welcomes you with a serene setting and an expansive backyard designed for relaxation and entertaining. A generous deck extends the living space outdoors, with direct access from both the kitchen and dining room-perfect for effortless indoor-outdoor gatherings. The main level features a spacious family room anchored by a wood-burning fireplace, creating a warm and inviting atmosphere. Upstairs, four well-appointed bedrooms provide ample space, including two with walk-in closets. Attached 1.5 car garage also has rear door opening up to the backyard! Conveniently located near elementary, middle, and high schools and just minutes from the 990, this property delivers the tranquility of a private retreat with the accessibility and ease of premier suburban living.
Property Features
Property Type: Residential - Single Family
Basement: Full, Sump Pump
Fireplaces: 1
Garage: 1.5 car attached
Heating: Gas, Baseboard, Forced Air
Home Style: Cape Cod, Colonial
Lot Size: 0.63 Acres
Roof Type: Metal
Stories: 2.0
Taxes: $7,994
Year Built: 1948
Amenities
Ceiling Fan(s)
Separate/Formal Dining Room
Entrance Foyer
Eat-in Kitchen
Separate/Formal Living Room
Sliding Glass Door(s)
Bedroom on Main Level
Blacktop Driveway
Deck
Feature Descriptions
Appliances: Dishwasher, Gas Oven, Gas Range, Gas Water Heater, Refrigerator
Days on Site: 1
Door Features: Sliding Doors
Exterior: Aluminum Siding, Stucco, Copper Plumbing
Flooring: Carpet, Laminate, Luxury Vinyl, Tile, Varies
Lot: Rectangular, Rectangular Lot
Lot Dimensions: 91X300
Parcel#: 142289-042-010-0002-014-000
Parking: Attached, Garage, Garage Door Opener, Other
Parking Notes: Attached, Garage, Garage Door Opener, Other
Patio/Porch: Covered, Deck, Porch
Sewer: Connected
Utilities: Electricity Connected, Sewer Connected, Water Connected
Water: Connected, Public
Local Schools
High School: Williamsville North High
Middle School: Casey Middle
Elementary School: Dodge Elementary
School District: Williamsville
Listed By / Shown By
Listing By
Agency Name: Danahy Real Estate
Agency Phone: 716-259-9859
Shown By
Agent Name: Frank Sandor
Agent Phone: (716) 863-0369
Agency Title: MJ Peterson Real Estate

Estimate Your Payment
Estimated Payment
$ 1,622.72 per month $845.72 Principal & Interest $666.17 Property Tax $110.83 Homeowner's InsuranceChange Payment Information


Privacy Policy / DMCA Notice / ADA Accessibility


This site is hosted, designed and copyright
© 1994 - 2026 by
Delta Media Group, Inc. -- Patent Pending --
1715 Hopkins Road | MLS# B1700507
This single family home located at 1715 Hopkins Road, Getzville, NY 14068 is currently listed for sale with an asking price of $380,000. This property was built in 1948 and has 5 bedrooms and 2 full baths with 2509 sq. ft. Hopkins Road is located within the Williamsville school district. Search Getzville real estate on fsandor.mjpeterson.com today.