
BEDS4
BATHS2 full 1 partial
SQUARE FEET1,736
MLS#B1701046
STATUSActive
PROPERTY TYPEResidential - Single Family
SUBDIVISIONBurroughs Terrace Pt 2
SCHOOLAmherst
Property Description
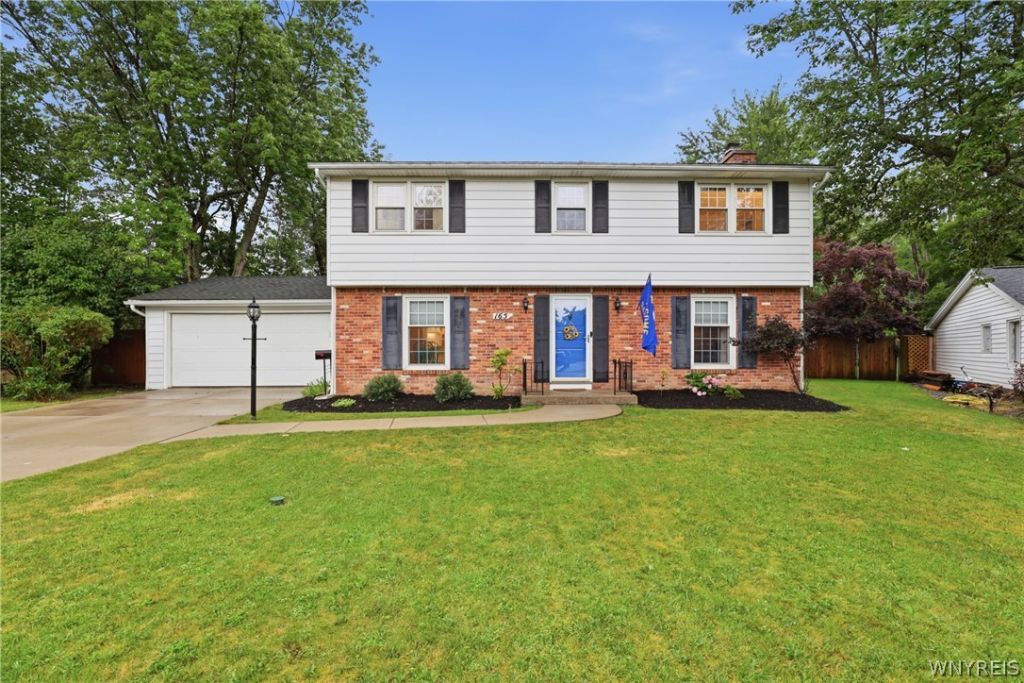
Rare opportunity to own a beautifully renovated home in the highly sought-after Smallwood School District! Nestled on a private lot, this exceptional 4-bedroom, 2.5-bath residence combines timeless character with extensive modern updates. From the welcoming foyer and classic staircase to the gleaming hardwood floors and spacious living areas, every detail has been thoughtfully designed. The gourmet kitchen features custom cabinetry, professional-grade appliances, quartz countertops, and hand-glazed subway tile, while the luxurious primary suite offers a stunning en-suite bath complete with a steam shower. Major recent improvements include a new privacy fence enclosing the expansive backyard, new furnace and central air conditioning, new sump pump, new hot water tanks, and updated electrical, providing peace of mind for years to come. Additional updates to the roof, plumbing, windows, and mechanicals enhance the home's low-maintenance appeal. Enjoy the private patio with a gas grill hookup, greenhouse, and one of the area's most impressive fully fenced backyards-perfect for entertaining, pets, or simply relaxing in complete privacy. Located in a walkable neighborhood close to schools, parks, and amenities, this move-in-ready home offers the perfect blend of luxury, comfort, and convenience. The property has been professionally measured to show accurate square footage of 1,736 SQ FT.
Property Features
Property Type: Residential - Single Family
Basement: Full
Cooling: CentralAir
Fireplaces: 1
Garage: 2 car attached
Heating: Gas, ForcedAir
Home Style: Colonial, TwoStory
Lot Size: 0.17 Acres
Stories: 2.0
Taxes: $9,240
Year Built: 1963
Amenities
SeparateFormalDiningRoom
EntranceFoyer
EatInKitchen
SeparateFormalLivingRoom
QuartzCounters
ConcreteDriveway
Feature Descriptions
Appliances: Dishwasher, GasOven, GasRange, GasWaterHeater, Refrigerator
Exterior: AluminumSiding
Flooring: CeramicTile, Hardwood, Resilient, Varies
Lot: IrregularLot, ResidentialLot
Lot Dimensions: 53X142
Parcel#: 142289-068-140-0001-026-000
Parking: Attached, Garage
Parking Notes: Attached, Garage
Sewer: Connected
Utilities: SewerConnected, WaterConnected
Water: Connected, Public
Local Schools
Elementary School: Smallwood Drive
School District: Amherst
Listed By / Shown By
Listing By
Agency Name: Symphony Real Estate LLC
Agency Phone: 716-771-5104
Shown By
Agent Name: Frank Sandor
Agent Phone: (716) 863-0369
Agency Title: MJ Peterson Real Estate

Estimate Your Payment
Estimated Payment
$ 1,902.50 per month $1,001.28 Principal & Interest $770.00 Property Tax $131.22 Homeowner's InsuranceChange Payment Information


Privacy Policy / DMCA Notice / ADA Accessibility


This site is hosted, designed and copyright
© 1994 - 2026 by
Delta Media Group, Inc. -- Patent Pending --
165 Halwill Drive | MLS# B1701046
This single family home located at 165 Halwill Drive, Buffalo, NY 14226 is currently listed for sale with an asking price of $449,900. This property was built in 1963 and has 4 bedrooms and 2 full and 1 partial baths with 1736 sq. ft. Halwill Drive is located in the Burroughs Terrace Pt 2 subdivision within the Amherst school district. Search Burroughs Terrace Pt 2 real estate on fsandor.mjpeterson.com today.