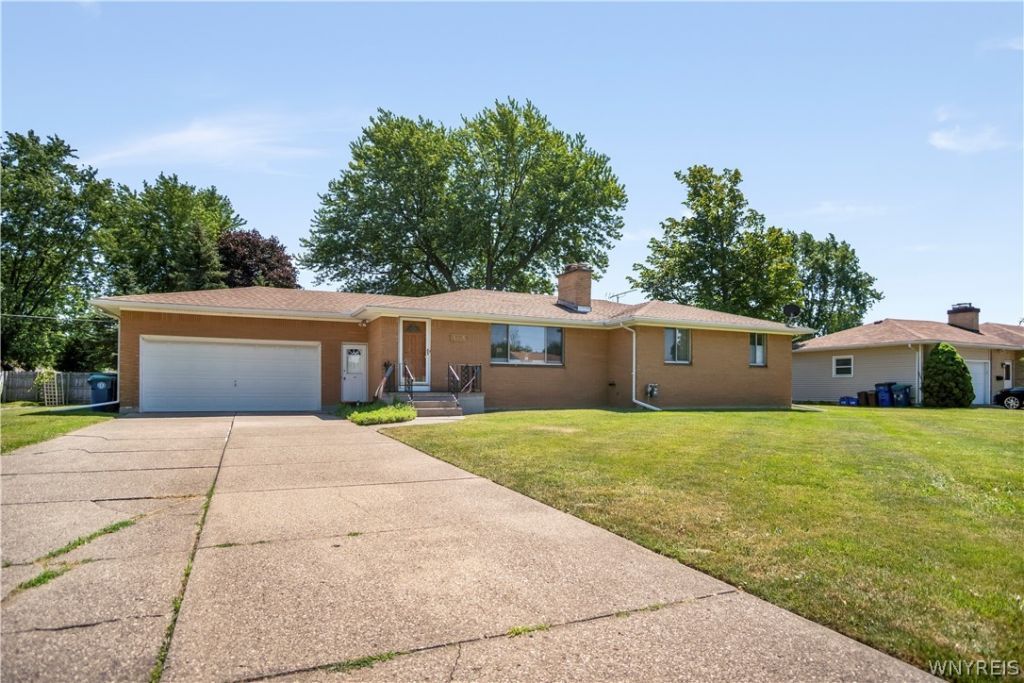

BEDS3
BATHS2 full
SQUARE FEET1,657
MLS#B1700482
STATUSActive
PROPERTY TYPEResidential - Single Family
SCHOOLWilliamsville
Property Description
OUTSTANDING CONDITION & LOCATION * THIS 3 BEDRM * 2 FULL BATH * SOLID ALL BRICK RANCH LOCATED IN WILLIAMSVILLE SCHOOL DISTRICT * FEATURES * 2.5 CAR ATTACHED GARAGE * DOUBLE WIDE DRIVEWAY W/OPENER * 25 YEAR ARC ROOF 2015 * UPDATED ELECTRIC SERVICE (200 AMP) * RECENT FURNACE & CENTRAL A/C * LARGE LIVING RM * COVE MOLDING * STONE WBFP GAS START * LUX VINYL PLANK FLS * FORMAL DINING AREA * W/SLIDING DOOR TO COVERED BACK PATIO * SPACIOUS EAT-IN KITCHEN * W/B/I APPLIANCES INCL * B/I ELECTRIC RANGE * B/I OVEN * F/S REFRIGERATOR * MICROWAVE * DISHWASHER * (ALL IN AS-IS CONDITION) * 2 FULL BATHROOMS * W/C/T FLRS * C/T WALLS AND SURROUND * 3 NICE SIZED BEDROOMS * BEDRM # 2 (14 X 11) HAS HOOK-UPS FOR 1ST FLR LAUNDRY RM * CURRENTLY LAUNDRY IN GARAGE * P/FINISHED POURED CONCRETE FULL BSMT * W/23 X 14 FLEX RM * FINISHED AREA * W/WBFP * BSMT FRESHLY PAINTED 2025 * M/ COPPER PLUMB * GLASS BLOCK WNDWS * ALL THIS ON A LARGE LOT W/SHED * IN A GREAT LOCATION * ADDITIONAL UPDATES * S/DOORS * S/LIGHTING & PLUMBING FIXTURES * SHOWINGS BEGIN IMMEDIATELY * NEGOTIATIONS WILL BEGIN WEDNESDAY 7/29/26 @ 1:00 PM
Property Features
Property Type: Residential - Single Family
Basement: Full, Partially Finished, Sump Pump
Cooling: Central Air
Fireplaces: 3
Garage: 2.5 car attached
Heating: Gas, Forced Air
Home Style: Ranch
Lot Size: 0.34 Acres
Roof Type: Asphalt, Shingle
Stories: 1.0
Taxes: $5,916
Year Built: 1962
Amenities
Ceiling Fan(s)
Separate/Formal Dining Room
Eat-in Kitchen
Separate/Formal Living Room
Pull Down Attic Stairs
Sliding Glass Door(s)
Natural Woodwork
Bedroom on Main Level
Main Level Primary
Concrete Driveway
Patio
Feature Descriptions
Accessibility: Other
Appliances: Built-In Range, Built-In Oven, Dryer, Dishwasher, Electric Cooktop, Exhaust Fan, Electric Oven, Electric Range, Gas Water Heater, Microwave, Refrigerator, Range Hood, Washer
Days on Site: 1
Door Features: Sliding Doors
Exterior: Brick, Copper Plumbing
Flooring: Carpet, Ceramic Tile, Hardwood, Luxury Vinyl, Tile, Varies
Laundry: Main Level
Lot: Rectangular, Rectangular Lot, Residential Lot
Lot Dimensions: 111X135
Parcel#: 142289-081-080-0006-017-000
Parking: Attached, Electricity, Garage, Storage, Driveway, Garage Door Opener
Parking Notes: Attached, Electricity, Garage, Storage, Driveway, Garag
Patio/Porch: Open, Patio, Porch
Sewer: Connected
Utilities: Cable Available, Electricity Connected, High Speed Internet Available, Sewer Connected, Water Connected
Water: Connected, Public
Local Schools
High School: Williamsville South High
Middle School: Mill Middle
Elementary School: Forest Elementary
School District: Williamsville
Listed By / Shown By
Listing By
Agency Name: Howard Hanna WNY Inc.
Agency Contact: 716-912-5252
Shown By
Agent Name: Frank Sandor
Agent Phone: (716) 863-0369
Agency Title: MJ Peterson Real Estate

Estimate Your Payment
Estimated Payment
$ 1,247.89 per month $667.42 Principal & Interest $493.00 Property Tax $87.47 Homeowner's InsuranceChange Payment Information


Privacy Policy / DMCA Notice / ADA Accessibility


This site is hosted, designed and copyright
© 1994 - 2026 by
Delta Media Group, Inc. -- Patent Pending --
154 Bellingham Drive | MLS# B1700482
This single family home located at 154 Bellingham Drive, Buffalo, NY 14221 is currently listed for sale with an asking price of $299,888. This property was built in 1962 and has 3 bedrooms and 2 full baths with 1657 sq. ft. Bellingham Drive is located within the Williamsville school district. Search Buffalo real estate on fsandor.mjpeterson.com today.