
BEDS2
BATHS1 full
SQUARE FEET1,122
MLS#R1724328
STATUSActive
PROPERTY TYPEResidential - Single Family
SUBDIVISIONRidgeway Ave Terrace
SCHOOLRochester
Property Description
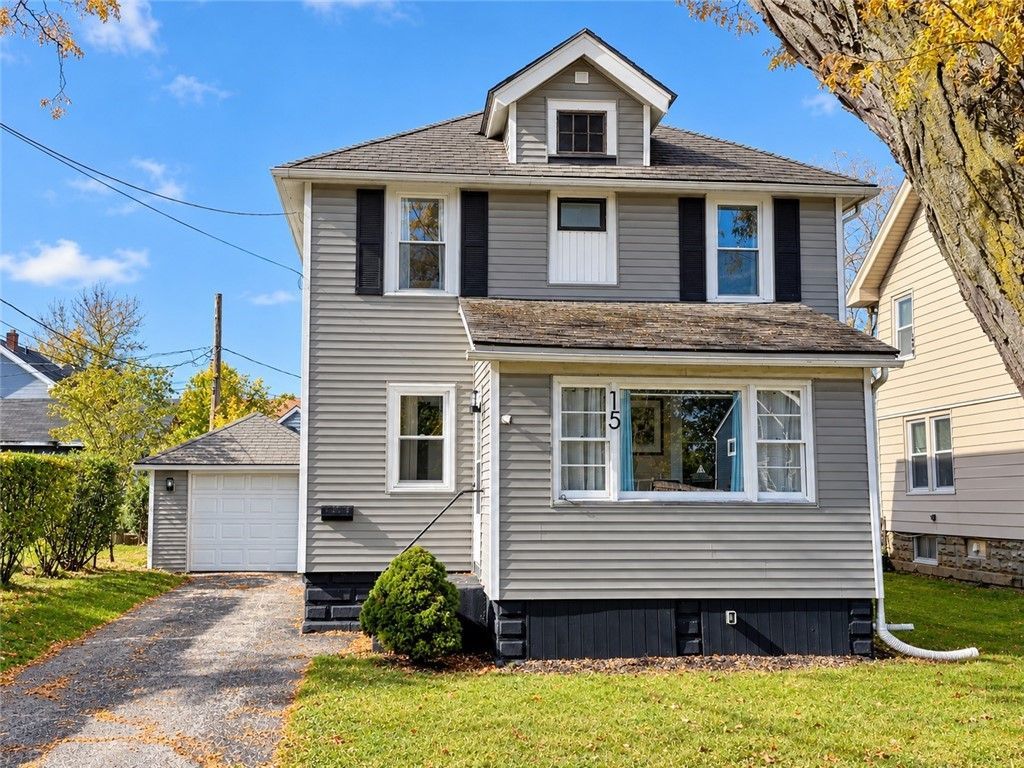
No Delayed Negotiations! Welcome to 15 Perinton Street, a beautifully maintained and updated 2-bedroom, 1-bathroom home! Features include a flexible floor plan, enclosed front porch, pristine hardwood and vinyl flooring, vinyl siding, newer vinyl windows, and a new furnace (2025). The updated kitchen features quartz countertops, an impressive six-burner gas range, and freshly restored cabinets. Out back, you'll find a huge, open, fully fenced backyard with a privacy fence installed in 2025, a patio, and an extra-deep detached garage with additional storage. Conveniently located near the expressway and local amenities. Don't miss this turnkey, move-in-ready home!
Property Features
Property Type: Residential - Single Family
Basement: Full
Cooling: Central Air
Fenced: Yes
Garage: 1
Heating: Gas, Forced Air
Home Style: Colonial
Lot Size: 0.15 Acres
Stories: 2.0
Taxes: $3,471
Year Built: 1920
Amenities
Separate/Formal Dining Room
Eat-in Kitchen
Separate/Formal Living Room
Concrete Driveway
Enclosed Porch
Fully Fenced
Porch
Feature Descriptions
Appliances: Dryer, Gas Oven, Gas Range, Gas Water Heater, Refrigerator, Washer
Days on Site: 4
Exterior: Vinyl Siding
Fencing: Full
Flooring: Hardwood, Luxury Vinyl, Varies
Laundry: In Basement
Lot: Rectangular, Rectangular Lot, Residential Lot
Lot Dimensions: 55X118
Parcel#: 261400-090-380-0001-063-000-0000
Parking: Detached, Garage
Parking Notes: Detached, Garage
Sewer: Connected
Utilities: Sewer Connected, Water Connected
Water: Connected, Public
Local Schools
School District: Rochester
Listed By / Shown By
Listing By
Agency Name: Rich Realty
Agency Phone: 585-259-4050
Shown By
Agent Name: Frank Sandor
Agent Phone: (716) 863-0369
Agency Title: MJ Peterson Real Estate

Estimate Your Payment
Estimated Payment
$ 767.27 per month $422.64 Principal & Interest $289.25 Property Tax $55.39 Homeowner's InsuranceChange Payment Information


Privacy Policy / DMCA Notice / ADA Accessibility


This site is hosted, designed and copyright
© 1994 - 2026 by
Delta Media Group, Inc. -- Patent Pending --
15 Perinton Street | MLS# R1724328
This single family home located at 15 Perinton Street, Rochester, NY 14615 is currently listed for sale with an asking price of $189,900. This property was built in 1920 and has 2 bedrooms and 1 full baths with 1122 sq. ft. Perinton Street is located in the Ridgeway Ave Terrace subdivision within the Rochester school district. Search Ridgeway Ave Terrace real estate on fsandor.mjpeterson.com today.