
BEDS2
BATHS2 full
SQUARE FEET1,425
MLS#R1700631
STATUSActive
PROPERTY TYPEResidential - Townhouse
SUBDIVISIONEdgewood Estates
SCHOOLRush-Henrietta
Property Description
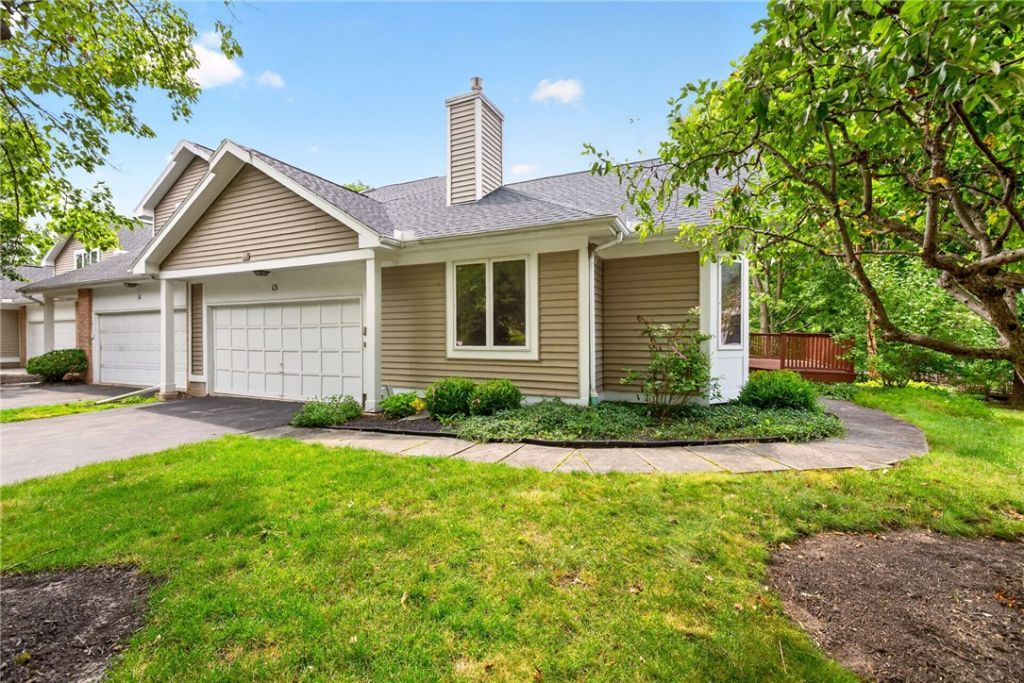
Welcome to 15 Foxborough Lane! This beautifully maintained END-Unit RANCH townhome offers the perfect combination of comfort, convenience, & low-maintenance living, just minutes from Pittsford & Brighton, but with low Henrietta taxes. Step inside to an open, inviting floor plan highlighted by soaring vaulted ceilings, a skylight, & a cozy gas fireplace that creates a warm focal point in the living room. Abundant natural light flows seamlessly into the dining area & kitchen, enhancing the bright and airy feel throughout the home. Featuring 2 bedrooms & 2 full bathrooms, this home offers desirable one-floor living with first-floor laundry & a spacious owner's suite complete with a private full bath & a huge walk-in closet. Hardwood floors extend throughout, excluding second bedroom. Enjoy morning coffee on the deck overlooking a beautifully landscaped, private backyard setting. The expansive partially finished basement with an egress window provides valuable additional living space & endless possibilities for a home office, gym, etc. 2.5-car attached garage. Open House Saturday, 10:00-11:30. Delayed Negotiations begin on Monday, July 27th at noon.
Property Features
Property Type: Residential - Townhouse
Basement: Egress Windows, Full, Partially Finished, Sump Pump
Cooling: Central Air
Fireplaces: 1
Garage: 2.5 car attached
Heating: Gas, Forced Air
Lot Size: 0.12 Acres
Stories: 1.0
Taxes: $6,882
Year Built: 1986
Amenities
Breakfast Bar
Ceiling Fan(s)
Cathedral Ceiling(s)
Entrance Foyer
Eat-in Kitchen
Separate/Formal Living Room
Natural Woodwork
Bedroom on Main Level
Main Level Primary
Primary Suite
Deck
Feature Descriptions
Accessibility: No Stairs
Appliances: Dryer, Dishwasher, Electric Oven, Electric Range, Disposal, Gas Water Heater, Microwave, Refrigerator, Washer
Exterior: Aluminum Siding, Vinyl Siding, Copper Plumbing
Flooring: Carpet, Ceramic Tile, Hardwood, Tile, Varies
HOA Fee: 335/ Monthly
Laundry: Accessible Utilities or Laundry, Main Level
Lot: Irregular Lot, Near Public Transit, Residential Lot
Lot Dimensions: 67X97
Parcel#: 263200-163-050-0003-060-000
Parking: Attached, Garage, Open
Parking Notes: Attached, Garage, Open
Patio/Porch: Deck
Pets Allowed: Cats OK, Dogs OK, Number Limit
Sewer: Connected
Utilities: Sewer Connected, Water Connected
Water: Connected, Public
Local Schools
School District: Rush-Henrietta
Listed By / Shown By
Listing By
Agency Name: Brix & Maven Realty Group LLC
Agency Contact: 585-943-7181
Shown By
Agent Name: Frank Sandor
Agent Phone: (716) 863-0369
Agency Title: MJ Peterson Real Estate

Estimate Your Payment
Estimated Payment
$ 1,265.49 per month $611.81 Principal & Interest $573.50 Property Tax $80.18 Homeowner's InsuranceChange Payment Information


Privacy Policy / DMCA Notice / ADA Accessibility


This site is hosted, designed and copyright
© 1994 - 2026 by
Delta Media Group, Inc. -- Patent Pending --
15 Foxborough Ln Lane | MLS# R1700631
This townhouse located at 15 Foxborough Ln Lane, Rochester, NY 14618 is currently listed for sale with an asking price of $274,900. This property was built in 1986 and has 2 bedrooms and 2 full baths with 1425 sq. ft. Foxborough Ln Lane is located in the Edgewood Estates subdivision within the Rush-Henrietta school district. Search Edgewood Estates real estate on fsandor.mjpeterson.com today.