
BEDS4
BATHS2 full
SQUARE FEET1,586
MLS#S1724253
STATUSActive
PROPERTY TYPEResidential - Multiple
SCHOOLOswego
Property Description
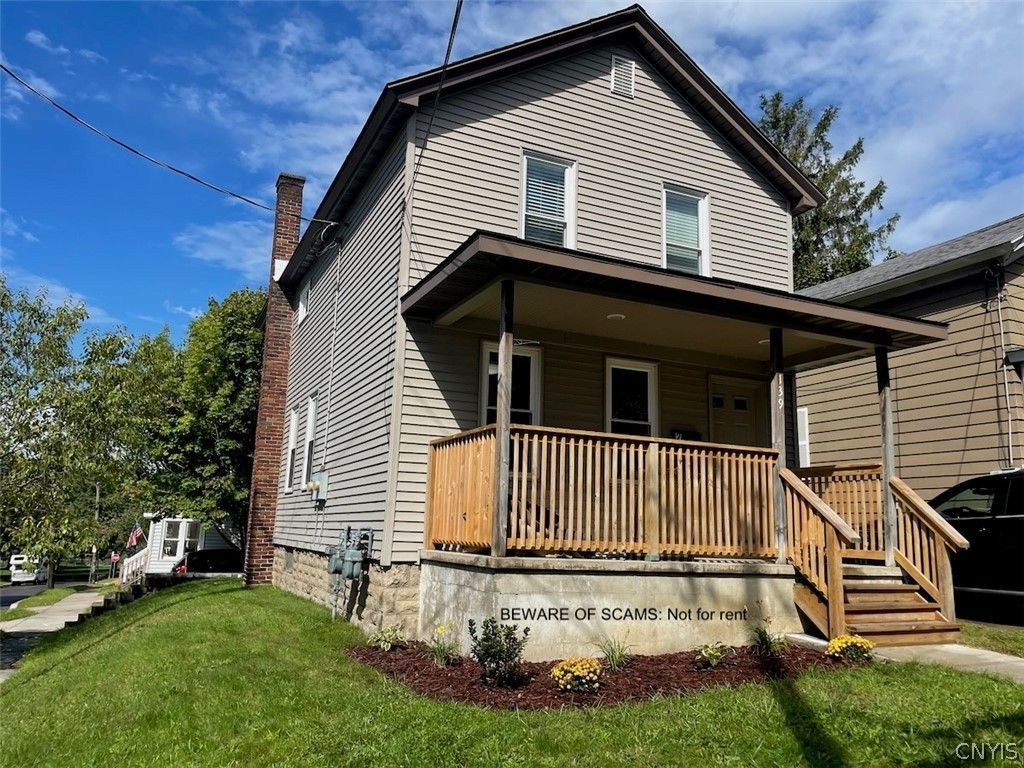
Properly maintained corner 2-family home offers steady income potential and room for improvement. Recent updates include new windows, some plumbing, some appliances, all flooring, newer concrete drive at rear parking area, porch railings and more... This property stands out with the convenience of two separate driveways, providing independent parking for each residence. Each tenant responsible for their own utilities and snow removal at their respective driveway. The lower unit features a 2-bedroom, 1-bathroom layout equipped with a forced-air furnace and the convenience of in-unit laundry located in one of the bedrooms. The upper unit is equally functional with a 2-bedroom, 1-bathroom layout and its own forced-air furnace, basement laundry access, and the a large private deck off the back. With separate mechanics, strong rental history, and fantastic upkeep, this property is a must-see for investors and owner-occupants alike! NOTE: Interior photos shown were taken prior to the tenants moving in. BEWARE OF SCAMS: This home is not for rent.
Property Features
Property Type: Residential - Multiple
Basement: Full, WalkOutAccess
Heating: Gas, ForcedAir
Home Style: Duplex
Lot Size: 0.08 Acres
Roof Type: Asphalt, Architectural, Shingle
Stories: 2.0
Taxes: $2,911
Year Built: 1890
Amenities
Deck
Feature Descriptions
Appliances: GasWaterHeater
Exterior: VinylSiding
Flooring: Carpet, Varies, Vinyl
Laundry: WasherHookup
Lot: CornerLot, Rectangular, RectangularLot, ResidentialLot
Lot Dimensions: 43X81
Parcel#: 351200-127-052-0003-010-000-0000
Parking: Concrete, TwoOrMoreSpaces
Parking Notes: Concrete, TwoOrMoreSpaces
Patio/Porch: Covered, Deck, Porch
Sewer: Connected
Units: 2
Utilities: SewerConnected, WaterConnected
Water: Connected, Public
Window: ThermalWindows
Local Schools
School District: Oswego
Listed By / Shown By
Listing By
Agency Name: Century 21 Galloway Realty
Agency Phone: 315-342-2111
Shown By
Agent Name: Frank Sandor
Agent Phone: (716) 863-0369
Agency Title: MJ Peterson Real Estate

Estimate Your Payment
Estimated Payment
$ 745.78 per month $444.89 Principal & Interest $242.58 Property Tax $58.30 Homeowner's InsuranceChange Payment Information


Privacy Policy / DMCA Notice / ADA Accessibility


This site is hosted, designed and copyright
© 1994 - 2026 by
Delta Media Group, Inc. -- Patent Pending --
139 W Van Buren Street | MLS# S1724253
This home located at 139 W Van Buren Street , Oswego, NY 13126 is currently listed for sale with an asking price of $199,900. This property was built in 1890 and has 4 bedrooms and 2 full baths with 1586 sq. ft. W Van Buren Street is located within the Oswego school district. Search Oswego real estate on fsandor.mjpeterson.com today.