
BEDS4
BATHS2 full 1 partial
SQUARE FEET2,454
MLS#R1724632
STATUSActive
PROPERTY TYPEResidential - Single Family
SCHOOLCorning-Painted Post
Property Description
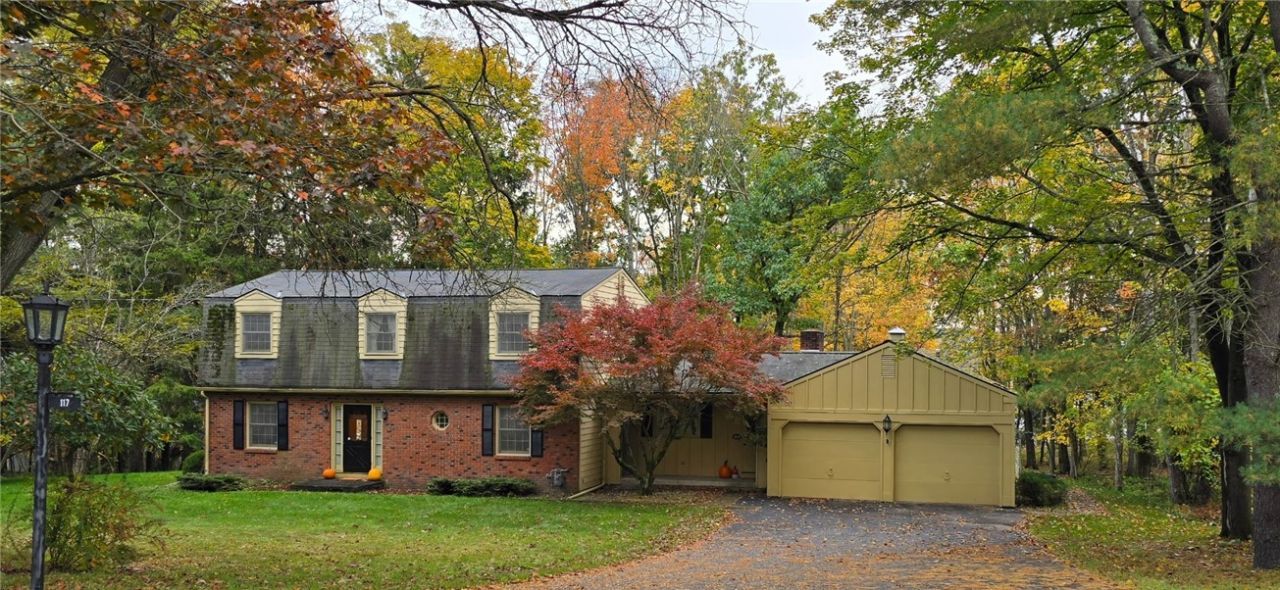
Wonderful home in a wonderful neighborhood! Natural setting with plenty of trees for privacy. Features 4 bedrooms, 2.5 baths, 1st Floor laundry, welcoming screened porch right off the eat-in kitchen. Tasteful trim accents throughout. Cozy brick fireplace in family room with wood storage and gas start. Back patio and spacious yard. Storage above garage, large game room in basement. Plenty of parking and a great home for entertaining. A must see! Kevin M Hooey is the listing Broker, and is the Executor of the Estate of Rosemary C Hooey
Property Features
Property Type: Residential - Single Family
Basement: Partial, PartiallyFinished, SumpPump
Cooling: CentralAir
Fireplaces: 1
Garage: 2 car attached
Heating: Gas, HotWater
Home Style: Colonial, TwoStory
Lot Size: 0.64 Acres
Roof Type: Shingle
Stories: 2.0
Taxes: $7,424
Year Built: 1971
Amenities
CeilingFans
SeparateFormalDiningRoom
EatInKitchen
SeparateFormalLivingRoom
BathInPrimaryBedroom
BlacktopDriveway
Porch
Feature Descriptions
Appliances: Dryer, Dishwasher, ElectricOven, ElectricRange, Freezer, Disposal, GasWaterHeater, Refrigerator, Washer
Exterior: Frame
Flooring: Carpet, CeramicTile, Hardwood, Varies
Laundry: MainLevel
Lot: Rectangular, RectangularLot, ResidentialLot, Wooded
Lot Dimensions: 140X200
Parcel#: 464289-298-018-0002-055-000
Parking: Attached, Garage, GarageDoorOpener
Parking Notes: Attached, Garage, GarageDoorOpener
Patio/Porch: Open, Porch, Screened
Sewer: Connected
Utilities: CableAvailable, ElectricityConnected, SewerConnected, WaterConnected
Water: Connected, Public
Local Schools
School District: Corning-Painted Post
Listed By / Shown By
Listing By
Agency Name: Callahan & Hooey
Agency Phone: (607) 731-7326
Shown By
Agent Name: Frank Sandor
Agent Phone: (716) 863-0369
Agency Title: MJ Peterson Real Estate

Estimate Your Payment
Estimated Payment
$ 1,499.45 per month $778.73 Principal & Interest $618.67 Property Tax $102.05 Homeowner's InsuranceChange Payment Information


Privacy Policy / DMCA Notice / ADA Accessibility


This site is hosted, designed and copyright
© 1994 - 2026 by
Delta Media Group, Inc. -- Patent Pending --
117 Weston Lane | MLS# R1724632
This single family home located at 117 Weston Lane , Painted Post, NY 14870 is currently listed for sale with an asking price of $349,900. This property was built in 1971 and has 4 bedrooms and 2 full and 1 partial baths with 2454 sq. ft. Weston Lane is located within the Corning-Painted Post school district. Search Painted Post real estate on fsandor.mjpeterson.com today.